Skip main navigation
Off market
  • $520,700

    1020 Laurel Pointe, Watkinsville, GA 30677

    3beds
    2,295sqft
    SingleFamily
    Built in 1999
    0.75 Acres Lot
    $520,700 Zestimate®
    $227/sqft
    $2,439 Estimated rent

    Home value

    $520,700

    $495,000 - $547,000

    $2,439/mo

    Zestimate® history
    Loading
    Loading...

    Owner options

    List your home for rent

    $2,439/mo

    Rent Zestimate®

    Find your next renter with Zillow Rental Manager. Plus, with online applications, you can quickly screen prospective tenants – for free.

    Learn more

    $2,439/mo

    Rent Zestimate®

    Refinance and save

    $3,161/mo

    Est. payment

    Refinancing to a lower rate could help reduce your monthly payments and save thousands over the life of the loan.

    See today's rates

    $3,161/mo

    Est. payment

    Explore your selling options

    Work with a Zillow partner agent

    Leverage their expertise and Zillow's premium Showcase listings to get your home seen by more buyers.

    Get started

    List with your own agent

    Get your home in front of millions of buyers by listing it on Zillow.

    Learn how to do it

    Sell it yourself

    Take full control of how buyers see your home on Zillow by listing For Sale by Owner (FSBO).

    List your home

    What's special

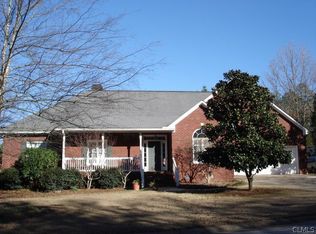
    Luxuryand class in coveted Laurel Shoals neighborhood. This single-level, brick ranch home is sited at the entry of the neighborhood on nearly an acre lot with a private backyard. Quite spacious, this three bedroom home offers a sprawling, open floor plan and an abundance of storage. Well maintained, this place has been cleaned, painted, treated with a termite bond, landscaped, and had a brand new roof put on to make it move-in ready; Seller is even willing to offer up to $5,000 for a carpet allowance with an acceptable offer. Upon entry, you are greeted by the grand, front Foyer with a convenient coat closet and effortless flow into the main living areas. To the right is the formal Dining Room boasting a cathedral ceiling, drop-in lighting, chair railing, and shutter window treatment for added privacy. The gourmet Kitchen offers sophistication and style that includes wood cabinets, dark, smooth-top counters, tile flooring, a tile backsplash, newer appliances, breakfast bar, and a pantry. Beyond the Kitchen is a bright and airy breakfast nook overlooking the private back deck. The Laundry Room is tucked in the back, right of the house with enough room for substantialappliances and cabinets lined for storage. In the heart of the home is an expansive Great Room showcasing a raised ceiling with recessed lighting, a gas fireplace, triple windows lined to feature the backyard, and back deck access. All situated on the same side of the house are the three bedrooms. Two bedrooms overlook the front and have carpet flooring, ample closet space, and ceiling fans. Separating the Owner's Suite and secondary bedrooms is a large, full bathroom with a sparkling white dual sink vanity, tub/shower combo, and a spectacular linen closet sure to hold more than just towels and sheets. Nestled in the rear is the generous Owner's Suite complete with plenty of room for furniture, a trey ceiling, built-in shelving, back deck access, and an en-suite bathroom. The private bathroom also offers a dual sink vanity, soaking tub, stand-up glass shower, and two closets that have organization shelving and hanging racks already installed.This property is located just minutes from dowtown Watkinsville, Athens, and convenient to 316 for trips to Atlanta.

    This property is off market, which means it's not currently listed for sale or rent on Zillow. This may be different from what's available on other websites or public sources.
    Facts & features

    Interior

    Bedrooms & bathrooms
    • Bedrooms: 3
    • Bathrooms: 2
    • Full bathrooms: 2
    Heating
    • Other
    Cooling
    • Central
    Features
    • Fireplace, 9 Ft+ Ceilings, Built-ins, Ceiling Fan, Window Treatments, Trey Ceilings
    • Flooring: Carpet, Hardwood
    • Has fireplace: Yes
    Interior area
    • Total interior livable area: 2,295 sqft

    Property

    Parking
    • Total spaces: 2
    • Parking features: Garage - Attached
    Features
    • Exterior features: Brick
    Lot
    • Size: 0.75 Acres
    Details
    • Parcel number: C01M002A

    Construction

    Type & style
    • Home type: SingleFamily
    Materials
    • masonry
    • Foundation: Masonry
    • Roof: Asphalt
    Condition
    • Year built: 1999

    Utilities & green energy

    • Sewer: Septic Tank

    Community & HOA

    HOA
    • Has HOA: Yes
    • HOA fee: $18 monthly
    Location
    • Region: Watkinsville

    Financial & listing details

    • Price per square foot: $227/sqft
    • Tax assessed value: $491,859
    • Annual tax amount: $3,475
    • Ownership: Owner

    Price history

    DateEventPrice
    5/10/2021Sold$385,000+7%$168/sqft
    Source: Hive MLS #CM980757 Report a problem
    4/9/2021Pending sale$359,900$157/sqft
    Source: GAMLS #8956163 Report a problem
    4/7/2021Listed for sale$359,900+20.4%$157/sqft
    Source: Hive MLS #980757 Report a problem
    8/3/2020Sold$299,000+30%$130/sqft
    Source: Public Record Report a problem
    3/28/2013Sold$230,000$100/sqft
    Source: Public Record Report a problem

    Public tax history

    YearProperty taxesTax assessment
    2025$3,475 -5.9%$196,744 +5.6%
    2024$3,693 +0.4%$186,300 +8.6%
    2023$3,677 +4.8%$171,550 +13%
    2022$3,508 +24.7%$151,793 +21.7%
    2021$2,813 +6.8%$124,696 +9.5%
    2020$2,634 -1.6%$113,893 +0.5%
    2019$2,676 +4%$113,305 +4%
    2018$2,574 +6.5%$108,995 +6.4%
    2017$2,418 $102,410 +9.4%
    2016$2,418 $93,593 +0.9%
    2015$2,418 +10.5%$92,750 +3.5%
    2014$2,189 +1.4%$89,652 +8.2%
    2013$2,160 $82,872
    2012-- --
    2011-- --
    2010-- --
    2009-- $90,388 -3.9%
    2008-- $94,025 +4.4%
    2007-- $90,025 +3.7%
    2006-- $86,825 +4.6%
    2005-- $83,025 +1%
    2004-- $82,196 +0.2%
    2003-- $82,029 +2.7%
    2002-- $79,861 +3.6%
    2001-- $77,079 +3.1%
    2000-- $74,758 +0.8%
    1999-- $74,160
    Find assessor info on the county website

    Neighborhood: 30677

    Nearby schools

    GreatSchools rating
    Schools provided by the listing agent
    • Elementary: Malcom Bridge Elementary
    • Middle: Oconee County
    • High: Malcom Bridge Middle

    Source: The MLS. This data may not be complete. We recommend contacting the local school district to confirm school assignments for this home.

    Get pre-qualified for a loan
    At Zillow Home Loans, we can pre-qualify you in as little as 5 minutes with no impact to your credit score.

    An equal housing lender. NMLS #10287.

    Sell for more on Zillow
    Get a Zillow Showcase℠ listing at no additional cost and you could sell for .
    $520,700
    2% more
    +$10,414
    With Zillow Showcase(estimated)
    $531,114