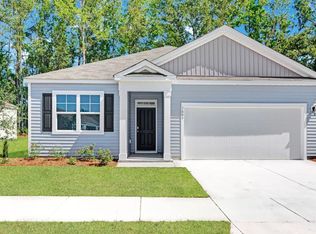
This well-designed floorplan offers an open concept space that can be decorated and lived-in in many ways. The flex room off the foyer can be used as a formal dining room, formal living room, or a home office. The kitchen comes complete with granite countertops, 36" white painted cabinets, stainless Whirlpool appliances, and a spacious pantry. Beautiful laminate flooring throughout the first floor gives the look of wood with easy care and cleanup! Remarkable owners' suite upstairs with a huge walk-in closet and en suite bath that features a dual vanity, 5' shower with glass door, and plenty of space. This is America's Smart Home! Ask an agent today about our industry leading smart home package that is included in all of our homes. *Photos are of a similar Galen floorplan. (Home and community information, including pricing, included features, terms, availability and amenities, are subject to change prior to sale at any time without notice or obligation. Square footages are approximate. Pictures, photographs, colors, features, and sizes are for illustration purposes only and will vary from the homes as built. Equal housing opportunity builder.)
This property is not currently displayed as for sale or rent on Zillow. This may be different from what's on other websites or public sources.