Skip main navigation
Sold for $244,000
  • $244,000

    1020 Lee St, Leesburg, FL 34748

    3beds
    1,410sqft
    Single Family Residence
    Built in 1967
    0.29 Acres Lot
    $246,700 Zestimate®
    $173/sqft
    $1,911 Estimated rent

    Home value

    $246,700

    $232,000 - $262,000

    $1,911/mo

    Zestimate® history
    Loading
    Loading...

    Owner options

    List your home for rent

    $1,911/mo

    Rent Zestimate®

    Find your next renter with Zillow Rental Manager. Plus, with online applications, you can quickly screen prospective tenants – for free.

    Learn more

    $1,911/mo

    Rent Zestimate®

    Refinance and save

    $1,740/mo

    Est. payment

    Refinancing to a lower rate could help reduce your monthly payments and save thousands over the life of the loan.

    See today's rates

    $1,740/mo

    Est. payment

    Explore your selling options

    Work with a Zillow partner agent

    Leverage their expertise and Zillow's premium Showcase listings to get your home seen by more buyers.

    Get started

    List with your own agent

    Get your home in front of millions of buyers by listing it on Zillow.

    Learn how to do it

    Sell it yourself

    Take full control of how buyers see your home on Zillow by listing For Sale by Owner (FSBO).

    List your home

    What's special

    Backyard poolMaster bedroomNatural lightWaterfront restaurantsUpdated windowsTrophy bass fishingStorage area
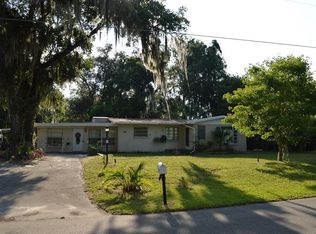
    COMING MID-JULY - NEW ROOF! Step into this captivating and sunlit home, nestled on a spacious corner lot in a popular neighborhood, and immerse yourself in the vibrant community of Leesburg. As you approach, a delightful screened-in front porch beckons you, offering a charming entryway. Inside, the generous living room welcomes an abundance of natural light, creating a cozy haven for family gatherings. Indulge in the delightful view of the expansive fenced backyard from the dining room, where you can delight in observing playful birds, frolicking pets, and backyard activities. The well-appointed kitchen and large pantry and storage area, ensures convenience at every turn. Prepare to be amazed by the master bedroom, featuring double closets equipped with IKEA Closet Systems and an exquisite en suite master bathroom adorned with floor-to-ceiling Italian tile. The two additional bedrooms are equally spacious and inviting, completing the three-bedroom layout. As a bonus, an expansive enclosed Florida room awaits, offering endless possibilities for use, while enjoying the comfort of air conditioning and heating. Countless updates grace this home, including a newer AC system with brand new evaporator, electric water heater, refrigerator, carpeting in the bedrooms, updated windows, and of course, the NEW ROOF. The attached two-car garage provides ample storage space with its abundance of cabinets. Imagine the potential for creating your own private oasis, complete with a backyard pool and paradise-like atmosphere. With the Bourlay Historic Nature Park trails and Lake Griffin just blocks away, you can relish in picturesque walks and leisurely boating adventures. Numerous boat ramps are located within minutes, granting easy access to the impressive Harris Chain of Lakes, renowned for its Trophy Bass fishing, waterfront restaurants, and leisure boating opportunities. Convenience is key, as this remarkable property is only 15 minutes from The Villages, an hour from Orlando's renowned attractions, and a short drive from the pristine sugar-sand beaches of the east coast. Don't miss out on this incredible opportunity to embrace a lifestyle of comfort, adventure, and natural beauty.

    Zillow last checked:

    Listing updated:

    Listing Provided by:

    Diane Smallwood 352-369-4044,

    KELLER WILLIAMS CORNERSTONE RE 352-369-4044

    Bought with:

    Matthew Freda, 3129043

    EXP REALTY LLC

    Source: Stellar MLS,MLS#: G5068713MLS LogoOriginating MLS: Ocala - Marion

    Facts & features

    Interior

    Bedrooms & bathrooms
    • Bedrooms: 3
    • Bathrooms: 2
    • Full bathrooms: 2
    Primary bedroom
    • Features: En Suite Bathroom
    • Level: First
    • Dimensions: 15x12
    Bedroom 2
    • Level: First
    • Dimensions: 13x11
    Bedroom 3
    • Level: First
    • Dimensions: 12x11
    Florida room
    • Level: First
    • Dimensions: 15x10
    Great room
    • Level: First
    • Dimensions: 16x12
    Kitchen
    • Level: First
    • Dimensions: 14x10
    Heating
    • Central, Electric
    Cooling
    • Central Air
    Appliances
    • Included: Cooktop, Dishwasher, Electric Water Heater, Refrigerator
    Features
    • Ceiling Fan(s), Thermostat
    • Flooring: Carpet, Ceramic Tile, Laminate
    • Doors: Sliding Doors
    • Has fireplace: No
    Interior area
    • Total structure area: 1,981
    • Total interior livable area: 1,410 sqft

    Property

    Parking
    • Total spaces: 2
    • Parking features: Garage Faces Side
    • Attached garage spaces: 2
    Features
    • Levels: One
    • Stories: 1
    • Patio & porch: Front Porch, Screened
    • Exterior features: Private Mailbox
    • Fencing: Wood
    Lot
    • Size: 0.29 Acres
    • Dimensions: 102 x 125
    • Residential vegetation: Fruit Trees
    Details
    • Parcel number: 231924080000000100
    • Zoning: R-1
    • Special conditions: None

    Construction

    Type & style
    • Home type: SingleFamily
    • Property subtype: Single Family Residence
    Materials
    • Block, Brick, Wood Frame
    • Foundation: Slab
    • Roof: Shingle
    Condition
    • New construction: No
    • Year built: 1967

    Utilities & green energy

    • Sewer: Public Sewer
    • Water: Public
    • Utilities for property: Cable Connected, Electricity Connected, Public, Sewer Connected, Water Connected

    Community & neighborhood

    Location
    • Region: Leesburg
    • Subdivision: LEESBURG LAKE FOREST UNIT 01

    HOA & financial

    HOA
    • Has HOA: No
    Other fees
    • Pet fee: $0 monthly
    Other financial information
    • Total actual rent: 0

    Other

    Other facts
    • Listing terms: Cash,Conventional,FHA,VA Loan
    • Ownership: Fee Simple
    • Road surface type: Asphalt

    Price history

    DateEventPrice
    8/4/2023Sold$244,000-3.9%$173/sqft
    Source: Stellar MLS #G5068713 Report a problem
    6/30/2023Pending sale$254,000$180/sqft
    Source: Stellar MLS #G5068713 Report a problem
    6/27/2023Listed for sale$254,000$180/sqft
    Source: Stellar MLS #G5068713 Report a problem
    6/12/2023Pending sale$254,000$180/sqft
    Source: Stellar MLS #G5068713 Report a problem
    6/5/2023Price change$254,000-1.9%$180/sqft
    Source: Stellar MLS #G5068713 Report a problem
    5/12/2023Listed for sale$259,000+29.5%$184/sqft
    Source: Stellar MLS #G5068713 Report a problem
    8/3/2021Sold$200,000+0.3%$142/sqft
    Source: Public Record Report a problem
    6/17/2021Pending sale$199,500$141/sqft
    Source: My State MLS #10997610 Report a problem
    6/7/2021Listed for sale$199,500+283.7%$141/sqft
    Source: My State MLS #10997610 Report a problem
    2/25/2021Listing removed--
    Source: Owner Report a problem
    5/4/2020Listing removed$1,300$1/sqft
    Source: Owner Report a problem
    5/1/2020Listed for rent$1,300+20.9%$1/sqft
    Source: Owner Report a problem
    4/23/2017Listing removed$1,075$1/sqft
    Source: Owner Report a problem
    4/1/2017Listed for rent$1,075+4.9%$1/sqft
    Source: Owner Report a problem
    1/21/2016Listing removed$1,025$1/sqft
    Source: Owner Report a problem
    12/29/2015Listed for rent$1,025$1/sqft
    Source: Owner Report a problem
    8/30/2011Sold$52,000-11.9%$37/sqft
    Source: Public Record Report a problem
    4/21/2011Listing removed$59,000$42/sqft
    Source: EXIT REALTY TRICOUNTY #G4664555 Report a problem
    2/2/2011Price change$59,000-14.5%$42/sqft
    Source: EXIT REALTY TRICOUNTY #G4664555 Report a problem
    1/5/2011Price change$69,000-6.8%$49/sqft
    Source: EXIT REALTY TRICOUNTY #G4664555 Report a problem
    9/29/2010Price change$74,000-7.4%$52/sqft
    Source: EXIT REALTY TRICOUNTY #G4664555 Report a problem
    8/27/2010Listed for sale$79,900+3.9%$57/sqft
    Source: EXIT Realty Tri-County #g4664555 Report a problem
    2/26/1996Sold$76,900$55/sqft
    Source: Public Record Report a problem

    Public tax history

    YearProperty taxesTax assessment
    2025$2,505 -0.3%$146,411 +0.2%
    2024$2,513 +5%$146,078 +5.4%
    2023$2,393 +8.2%$138,540 +10%
    2022$2,211 +20.7%$125,954 +21%
    2021$1,831 +0.5%$104,074 +7.2%
    2020$1,822 +16.8%$97,074 +23.3%
    2019$1,560 +7.6%$78,714 +10%
    2018$1,450 $71,558 +10%
    2017$1,450 +17.2%$65,053
    2016$1,238 -1.5%$65,053 +1.9%
    2015$1,256 +4.5%$63,863 +1.7%
    2014$1,202 +6.6%$62,782 +2.3%
    2013$1,128 -0.8%$61,377
    2012$1,137 +104.1%$61,377 -2.2%
    2011$557 -32.9%$62,782 -25.5%
    2010$830 +5.3%$84,295 +2.7%
    2009$788 +0.3%$82,079 +0.1%
    2008$786 -24.2%$81,998 +3%
    2007$1,037 -3.2%$79,610 +2.5%
    2006$1,071 +3.1%$77,669 +3%
    2005$1,039 +4.2%$75,407 +3%
    2004$997 +0.1%$73,211 -0.5%
    2003$996 +3.6%$73,570 +4.9%
    2002$961 +4.8%$70,163
    2001$917 -2.2%$70,163
    2000$938 $70,163

    Find assessor info on the county website

    Neighborhood: 34748

    Nearby schools

    GreatSchools rating
    Get a cash offer in 3 minutes
    Find out how much your home could sell for in as little as 3 minutes with a no-obligation cash offer.
    Estimated market value
    $246,700
    Get a cash offer in 3 minutes
    Find out how much your home could sell for in as little as 3 minutes with a no-obligation cash offer.
    Estimated market value
    $246,700