Skip main navigation
Off market
  • $3,476,600

    1020 Long Beach Blvd #A, Beach Haven, NJ 08008

    4beds
    3,408sqft
    Single Family Residence
    Built in 2019
    0.34 Acres Lot
    $3,476,600 Zestimate®
    $1,020/sqft
    $5,068 Estimated rent

    Home value

    $3,476,600

    $2.85M - $4.28M

    $5,068/mo

    Zestimate® history
    Loading
    Loading...

    Owner options

    List your home for rent

    $5,068/mo

    Rent Zestimate®

    Find your next renter with Zillow Rental Manager. Plus, with online applications, you can quickly screen prospective tenants – for free.

    Learn more

    $5,068/mo

    Rent Zestimate®

    Refinance and save

    $23,146/mo

    Est. payment

    Refinancing to a lower rate could help reduce your monthly payments and save thousands over the life of the loan.

    See today's rates

    $23,146/mo

    Est. payment

    Explore your selling options

    Work with a Zillow partner agent

    Leverage their expertise and Zillow's premium Showcase listings to get your home seen by more buyers.

    Get started

    List with your own agent

    Get your home in front of millions of buyers by listing it on Zillow.

    Learn how to do it

    Sell it yourself

    Take full control of how buyers see your home on Zillow by listing For Sale by Owner (FSBO).

    List your home

    What's special

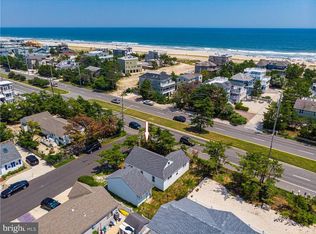

    Built in 2019 on a 150 X 100 ft. oversized corner lot, this custom-built home shines with pride of ownership, countless upgrades, and numerous amenities. Encompassing over 3,400 sq. ft. of living space, this home has it all! The reverse living floor plan highlights the vaulted ceilings, endless natural light, and walls of windows. The open-concept living room, dining room, and kitchen all flow seamlessly allowing for large, comfortable gatherings both indoors and out. Sitting off of the gathering space is an oversized master ensuite with a spa-like bathroom and a hall powder room. The middle-floor family room sits front and center, is supersized, and is made for entertaining. A guest ensuite, two guest bedrooms, a full hall bathroom, and a laundry room round out the space on the middle floor. The deck space in this home is over the top! There are private decks, wrap-around decks, covered decks, sun-filled decks, decks with bay views, and tons of deck space for outdoor dining, grilling, and relaxing. Additional features of this home include a three-stop elevator, two gas fireplaces, engineered flooring throughout, custom-designed bathrooms and kitchen, transom windows, plantation shutters, two tandem garages, two outdoor showers, a fully fenced yard, a built-in grilling station, custom stone work, metal roofing, underground utilities, landscape package, and so much more. This home is situated on this oversized lot in such a way as to accommodate a large pool, spa, outdoor kitchen, fire pit, and bocce court if desired. The existing ground-level covered space would make a great pool cabana and outdoor bar, the sky is the limit! This home also has Deeded Ocean and Bay Access and is just a short walk to many Surf City restaurants, bars, shops, and amusements.

    This property is not currently displayed as for sale or rent on Zillow. This may be different from what's on other websites or public sources.

    Zillow last checked:

    Listing updated:

    Listed by:

    Craig Stefanoni 609-432-1104,

    BHHS Zack Shore REALTORS

    Bought with:

    Samantha Sepanak, 1325712

    Sand Dollar Real Estate

    Source: Bright MLS,MLS#: NJOC2014744MLS Logo

    Facts & features

    Interior

    Bedrooms & bathrooms
    • Bedrooms: 4
    • Bathrooms: 4
    • Full bathrooms: 3
    • 1/2 bathrooms: 1
    • Main level bathrooms: 2
    • Main level bedrooms: 1
    Basement
    • Area: 0
    Heating
    • Forced Air, Natural Gas
    Cooling
    • Central Air, Electric
    Appliances
    • Included: Microwave, Dishwasher, Dryer, Oven/Range - Gas, Refrigerator, Washer, Tankless Water Heater, Gas Water Heater
    • Laundry: Dryer In Unit, Washer In Unit
    Features
    • Ceiling Fan(s), Elevator, Entry Level Bedroom, Open Floorplan, Kitchen - Gourmet, Kitchen Island, Recessed Lighting, Soaking Tub, Bathroom - Stall Shower, Walk-In Closet(s), Dry Wall
    • Flooring: Wood, Ceramic Tile
    • Doors: Sliding Glass
    • Windows: Double Hung, Casement, Palladian, Transom
    • Has basement: No
    • Number of fireplaces: 2
    • Fireplace features: Gas/Propane
    Interior area
    • Total structure area: 3,408
    • Total interior livable area: 3,408 sqft
    • Finished area above ground: 3,408
    • Finished area below ground: 0

    Property

    Parking
    • Total spaces: 6
    • Parking features: Garage Faces Front, Oversized, Crushed Stone, Attached, Driveway
    • Attached garage spaces: 2
    • Uncovered spaces: 4
    Accessibility
    • Accessibility features: Accessible Elevator Installed
    Features
    • Levels: Two
    • Stories: 2
    • Patio & porch: Deck, Porch
    • Exterior features: Outdoor Shower
    • Pool features: None
    • Has view: Yes
    • View description: Bay
    • Has water view: Yes
    • Water view: Bay
    • Waterfront features: Bayside
    Lot
    • Size: 0.34 Acres
    • Dimensions: 100.00 x 150.00
    • Features: Level
    Details
    • Additional structures: Above Grade, Below Grade
    • Parcel number: 1800018 2000001
    • Zoning: R10E
    • Special conditions: Standard

    Construction

    Type & style
    • Home type: SingleFamily
    • Architectural style: Reverse,Coastal
    • Property subtype: Single Family Residence
    Materials
    • Frame
    • Foundation: Pilings, Flood Vent
    • Roof: Shingle
    Condition
    • Excellent
    • New construction: No
    • Year built: 2019

    Utilities & green energy

    • Sewer: Public Sewer
    • Water: Public

    Community & HOA

    Community
    • Subdivision: North Beach
    HOA
    • Has HOA: No
    Location
    • Region: Beach Haven
    • Municipality: LONG BEACH TWP

    Financial & listing details

    • Price per square foot: $1,020/sqft
    • Tax assessed value: $1,686,900
    • Annual tax amount: $14,035
    • Date on market: 11/16/2022
    • Listing agreement: Exclusive Right To Sell
    • Listing terms: Conventional,Cash
    • Exclusions: All Furnishings.
    • Ownership: Fee Simple

    Price history

    DateEventPrice
    3/22/2023Sold$2,484,500-4.4%$729/sqft
    Source: Bright MLS #NJOC2014744 Report a problem
    2/28/2023Pending sale$2,599,000$763/sqft
    Source: Bright MLS #NJOC2014744 Report a problem
    2/15/2023Contingent$2,599,000$763/sqft
    Source: Bright MLS #NJOC2014744 Report a problem
    11/16/2022Listed for sale$2,599,000$763/sqft
    Source: Bright MLS #NJOC2014744 Report a problem

    Public tax history

    Tax history is unavailable.

    Neighborhood: North Beach

    Nearby schools

    GreatSchools rating
    Schools provided by the listing agent
    • District: Southern Regional Schools

    Source: Bright MLS. This data may not be complete. We recommend contacting the local school district to confirm school assignments for this home.

    Get a cash offer in 3 minutes
    Find out how much your home could sell for in as little as 3 minutes with a no-obligation cash offer.
    Estimated market value
    $3,476,600
    Get a cash offer in 3 minutes
    Find out how much your home could sell for in as little as 3 minutes with a no-obligation cash offer.
    Estimated market value
    $3,476,600