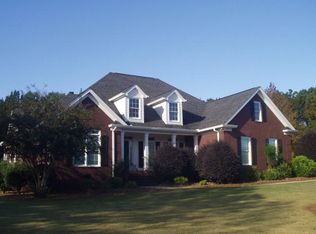
Four sides brick, Oconee County home located on a corner lot over a partially finished basement! The main level of the home opens with hardwood floors and a spacious, two-story foyer with an open floor plan into the formal dining room to the left and the living room straight ahead. The living room offers a soaring vaulted ceiling, a fireplace with built-ins, and exterior access to the rear deck overlooking the expansive and private rear yard which is completely fenced. The box style kitchen features stainless steel appliances, granite countertops, a pantry, and a breakfast area. The master suite PLUS an additional bedroom are located on the main level providing ideal space for a guest room or home office. Upstairs includes 2 additional bedrooms with a bath, a large bonus room, and a small living area that is a great space for a computer nook, craft area, or reading space. The basement offers daylight on multiple sides with a finished media room and a full bathroom at the bottom of the stairs. The entire basement is served by a central HVAC system and offers an abundance of unfinished space that is currently used for storage but could easily be finished into additional living space including a kitchen or kitchenette (plumbing located in the drywall off of the bathroom). All of this is located in a subdivision that includes a stocked pond and nature trails.
This property is not currently displayed as for sale or rent on Zillow. This may be different from what's on other websites or public sources.