Skip main navigation
Active
  • $189,900

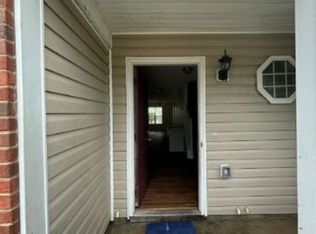
    1020 Maple Valley Ct, Union City, GA 30291

    4beds
    1,668sqft
    Townhouse, Residential
    Built in 2005
    3,049 Square Feet Lot
    $188,700 Zestimate®
    $114/sqft
    $70/mo HOA

    What's special

    Spacious family roomFreshly paintedAll new flooring throughout
    Renovated two story fee simple townhome. All new flooring throughout and freshly painted. Spacious family room. Large master bedroom with 2 walk-in closets. Each guest bedroom have walk-in closets. Modern kitchen with new counter-tops and stainless steel appliances. This is a great deal at this low price! Priced thousands below any other home in this popular community. Only minutes to downtown & Historic Union City, the Atlanta Airport and, I-85.
    20 days
    |
    294
    |
    18
    |

    Zillow last checked:

    Listing updated:

    Listed by:

    COSTA E PANOS,

    Realty Associates of Atlanta, LLC. 404-235-8900,

    Stephanie Panos,

    Realty Associates of Atlanta, LLC.

    Source: FMLS GA,MLS#: 7790951MLS Logo

    Loading...

      Facts & features

      Interior

      Bedrooms & bathrooms
      • Bedrooms: 4
      • Bathrooms: 3
      • Full bathrooms: 3
      • Main level bathrooms: 1
      • Main level bedrooms: 1
      Rooms
      • Room types: Bathroom, Bedroom, Dining Room, Family Room, Living Room, Master Bathroom, Master Bedroom
      Primary bedroom
      • Features: Oversized Master, Other
      • Level: Oversized Master, Other
      Bedroom
      • Features: Oversized Master, Other
      Primary bathroom
      • Features: Whirlpool Tub, Other
      Dining room
      • Features: Separate Dining Room
      Kitchen
      • Features: Breakfast Room, Other Surface Counters, Pantry, View to Family Room, Other
      Heating
      • Central
      Cooling
      • Ceiling Fan(s), Central Air
      Appliances
      • Included: Dishwasher, Disposal, Electric Range, Electric Water Heater, Microwave, Other
      • Laundry: Laundry Closet, Upper Level
      Features
      • Entrance Foyer, High Ceilings 9 ft Main, High Ceilings 9 ft Upper, Walk-In Closet(s), Other
      • Flooring: Carpet, Luxury Vinyl, Other
      • Windows: Double Pane Windows, Window Treatments
      • Basement: None
      • Has fireplace: No
      • Fireplace features: None
      Interior area
      • Total structure area: 1,668
      • Total interior livable area: 1,668 sqft
      Video & virtual tour

      Property

      Parking
      • Total spaces: 2
      • Parking features: Assigned
      Accessibility
      • Accessibility features: None
      Features
      • Levels: Two
      • Stories: 2
      • Patio & porch: Patio
      • Exterior features: Garden, Private Yard, Other, No Dock
      • Pool features: None
      • Has spa: Yes
      • Spa features: Bath, None
      • Fencing: None
      • Has view: Yes
      • View description: Other
      • Waterfront features: None
      • Body of water: None
      Lot
      • Size: 3,049 Square Feet
      • Features: Back Yard
      Details
      • Additional structures: None
      • Parcel number: 09F110100540741
      • Special conditions: Real Estate Owned
      • Other equipment: None
      • Horse amenities: None

      Construction

      Type & style
      • Home type: Townhouse
      • Architectural style: Traditional
      • Property subtype: Townhouse, Residential
      • Attached to another structure: Yes
      Materials
      • Brick Front, Vinyl Siding, Other
      • Foundation: None
      • Roof: Composition
      Condition
      • Updated/Remodeled
      • New construction: No
      • Year built: 2005

      Utilities & green energy

      • Electric: 220 Volts
      • Sewer: Public Sewer
      • Water: Public
      • Utilities for property: Cable Available, Electricity Available, Phone Available, Sewer Available, Water Available
      Green energy
      • Energy efficient items: Windows
      • Energy generation: None

      Community & HOA

      Community
      • Features: Homeowners Assoc, Near Public Transport, Near Schools, Near Shopping, Park, Street Lights, Other
      • Security: Carbon Monoxide Detector(s), Smoke Detector(s)
      • Subdivision: Maple Valley Estates
      HOA
      • Has HOA: Yes
      • Services included: Maintenance Grounds, Reserve Fund
      • HOA fee: $70 monthly
      • HOA phone: 770-389-6528
      Location
      • Region: Union City

      Financial & listing details

      • Price per square foot: $114/sqft
      • Tax assessed value: $143,900
      • Annual tax amount: $1,118
      • Date on market: 6/19/2026
      • Cumulative days on market: 20 days
      • Listing terms: Cash,Conventional,FHA,VA Loan
      • Ownership: Fee Simple
      • Electric utility on property: Yes
      • Road surface type: Concrete, Paved

        Foreclosure details

        Estimated market value

        $188,700

        $179,000 - $198,000

        $1,907/mo

        Price history

        DateEventPrice
        6/19/2026Listed for sale$189,900+50.7%$114/sqft
        Source: GAMLS #10789478 Report a problem
        11/19/2024Sold$126,000+78.7%$76/sqft
        Source: Public Record Report a problem
        2/2/2016Sold$70,500$42/sqft
        Source: Public Record Report a problem
        7/21/2015Sold$70,500-5.9%$42/sqft
        Source: Public Record Report a problem
        7/7/2015Pending sale$74,900$45/sqft
        Source: Better Homes and Gardens Real Estate Metro Brokers #5507619 Report a problem
        7/1/2015Listed for sale$74,900$45/sqft
        Source: Better Homes and Gardens Real Estate Metro Brokers #5507619 Report a problem
        3/22/2015Pending sale$74,900$45/sqft
        Source: Better Homes and Gardens Real Estate Metro Brokers #5507619 Report a problem
        3/12/2015Listed for sale$74,900+45.4%$45/sqft
        Source: Better Homes and Gardens Real Estate Metro Brokers #5507619 Report a problem
        3/8/2015Listing removed$950$1/sqft
        Source: Owner Report a problem
        3/1/2015Listed for rent$950$1/sqft
        Source: Owner Report a problem
        10/27/2008Sold$51,500-51.1%$31/sqft
        Source: Public Record Report a problem
        3/4/2008Sold$105,400-14%$63/sqft
        Source: Public Record Report a problem
        10/10/2005Sold$122,500$73/sqft
        Source: Public Record Report a problem

        Public tax history

        YearProperty taxesTax assessment
        2024$441 +255%$57,560 -25.6%
        2023$124 -70.3%$77,320 +45.4%
        2022$418 -1.9%$53,160 +11.4%
        2021$427 -66.6%$47,720 +5.6%
        2020$1,276 +40.4%$45,200 +26%
        2019$909 $35,880 +25.3%
        2018$909 $28,640 +23.4%
        2017$909 +16.5%$23,200 -17.7%
        2016$780 -22.5%$28,200 +26.1%
        2015$1,006 $22,360 +39.1%
        2014$1,006 +217.4%$16,080 +47.8%
        2013$317 +485.8%$10,880 -12%
        2012$54 $12,360 -48.4%
        2011-- $23,960 -29.9%
        2010$993 -26.8%$34,200 -29.3%
        2009$1,356 $48,360
        2008-- $48,360 -6.4%
        2007$1,479 $51,680

        Find assessor info on the county website

        Monthly payment

        Estimated monthly payment$1,822
        All calculations are estimates and provided by Zillow, Inc. for informational purposes only. Actual amounts may vary.
        HOA fees may include property taxes on listings classified as Co-Ops. Contact the listing agent and/or owner for fee details.
        Mortgage interest rates are dependent on a number of factors, including credit score, down payment, and repayment length. Interest rate data provided by Zillow Group Marketplace, Inc. as of 1/1/1970 from various mortgage lenders with which we have lead or other similar arrangements; the Estimated Payment is an average of those rates.
        See how much you could borrow to make a competitive offer.

        Climate risks

        Neighborhood: 30291

        Getting around

        3 / 100
        Car-Dependent
        31 / 100
        Some Transit
        14 / 100
        Somewhat Bikeable

        Nearby schools

        GreatSchools rating
        Schools provided by the listing agent
        • Elementary: Campbell
        • Middle: Renaissance
        • High: Creekside

        Source: FMLS GA. This data may not be complete. We recommend contacting the local school district to confirm school assignments for this home.

        A local agent can set up tours, give advice and negotiate with sellers.

        Browse local experts

        Similar homes

        Skip to the end of the carouselSkip to the beginning of the carousel