New Listing: 1020 Marietta Ave., Lancaster – A Historic Masterpiece with Modern Luxury Welcome to 1020 Marietta Avenue, a breathtaking 1890 residence that seamlessly blends timeless elegance with modern convenience. This 6,500+ SF home has been meticulously renovated while preserving its magnificent architectural character. Featuring 5 bedrooms, 4 full baths, and 2 half baths, this estate offers unparalleled space for refined living, entertaining, and relaxation. Grand First Impressions Step into the expansive entry foyer, where high ceilings and elegant details set the stage for this stunning home. The formal living room features original pocket doors, a gas fireplace, and rich hardwood floors, bathed in natural light from oversized windows. The adjacent formal dining room, with intricate moldings and a solid-wood pocket door, provides an ideal space for family gatherings and elegant entertaining. Versatile Living Spaces A library/family room offers a cozy retreat with custom shelving, a second gas fireplace, and an attached full bath, making it a perfect office, den, or guest space. The gourmet kitchen is designed for modern living, boasting a large center island, custom cabinetry, and high-end appliances. The sunny breakfast room, with three walls of windows, overlooks the serene 0.74-acre lot, creating the perfect setting for morning coffee or casual meals. Spacious and Comfortable Second Floor The second floor hosts four generously sized bedrooms, serviced by two beautifully updated baths. A cozy sitting room provides a quiet nook for reading or relaxation. The converted rear porch office offers a tranquil workspace with scenic views of the expansive backyard. Private Third-Floor Owner’s Suite The luxurious third-floor owner’s suite is a true retreat, featuring a spa-like ensuite bath, a cedar walk-in closet, and a private laundry room. Designed for privacy and comfort, this space offers a sanctuary from the daily hustle. Finished Lower Level – Endless Possibilities The fully finished basement expands the home’s versatility, offering a game room, a second laundry area, a catering kitchen, ample storage, and a mechanical room. This level is perfect for entertaining, hobbies, or additional functional space. Outdoor Beauty & Ample Parking The nearly 0.74-acre lot offers a private, park-like setting, ideal for gardening, outdoor activities, or quiet relaxation. The heated oversized garage and off-street parking for up to 10 cars make hosting guests effortless. Prime Location in a Coveted Neighborhood Located in one of Lancaster’s most desirable areas, this home is just moments from Lancaster Country Day School, The New School Montessori, and Franklin & Marshall College. Outdoor enthusiasts will love being near Buchanan Park dog park, while Lancaster’s vibrant downtown—with its restaurants, coffee shops, theaters, and boutiques—is just a short walk away. A Rare Opportunity Homes of this caliber, in such a prime location, rarely come to market. Combining historic charm with modern luxury, 1020 Marietta Avenue is truly a one-of-a-kind residence. Don’t miss your chance to own this exceptional home. Schedule your private tour today!
Sold for $995,000
$995,000
1020 Marietta Ave, Lancaster, PA 17603
6beds
6,350sqft
Single Family Residence
Built in 1890
0.74 Acres Lot
$1,038,600 Zestimate®
$157/sqft
$4,103 Estimated rent
Home value
$1,038,600
$976,000 - $1.10M
$4,103/mo
Zestimate® history
Owner options
List your home for rent
$4,103/mo
Rent Zestimate®
Find your next renter with Zillow Rental Manager. Plus, with online applications, you can quickly screen prospective tenants – for free.
$4,103/mo
Rent Zestimate®
Refinance and save
$6,423/mo
Est. payment
Refinancing to a lower rate could help reduce your monthly payments and save thousands over the life of the loan.
$6,423/mo
Est. payment
Explore your selling options
Work with a Zillow partner agent
Leverage their expertise and Zillow's premium Showcase listings to get your home seen by more buyers.
Get startedList with your own agent
Get your home in front of millions of buyers by listing it on Zillow.
Learn how to do itSell it yourself
Take full control of how buyers see your home on Zillow by listing For Sale by Owner (FSBO).
List your homeWhat's special
Gas fireplacePrivate park-like settingPrivate laundry roomExpansive backyardElegant detailsFully finished basementMechanical room
Zillow last checked:
Listing updated:
Listed by:
Gil Lyons Jr 717-295-9995,
RE/MAX Pinnacle
Bought with:
Jack Skehan
Lusk & Associates Sotheby's International Realty
Source: Bright MLS,MLS#: PALA2065648
Facts & features
Interior
Bedrooms & bathrooms
- Bedrooms: 6
- Bathrooms: 6
- Full bathrooms: 4
- 1/2 bathrooms: 2
- Main level bathrooms: 2
- Main level bedrooms: 1
Basement
- Description: Percent Finished: 100.0
- Area: 1692
Heating
- Hot Water, Radiator, Natural Gas
Cooling
- Central Air, Electric
Appliances
- Included: Water Treat System, Gas Water Heater
- Laundry: Upper Level, Lower Level
Features
- 2nd Kitchen, Additional Stairway, Bar, Bathroom - Stall Shower, Bathroom - Tub Shower, Bathroom - Walk-In Shower, Built-in Features, Ceiling Fan(s), Chair Railings, Crown Molding, Entry Level Bedroom, Floor Plan - Traditional, Formal/Separate Dining Room, Eat-in Kitchen, Kitchen - Gourmet, Kitchen Island, Kitchenette, Pantry, Primary Bath(s), Upgraded Countertops, Wainscotting, Walk-In Closet(s), Other
- Flooring: Hardwood, Tile/Brick, Wood
- Windows: Double Hung, Storm Window(s), Window Treatments
- Basement: Full,Drainage System,Finished,Heated,Improved,Interior Entry,Exterior Entry,Rear Entrance,Shelving,Sump Pump,Walk-Out Access,Water Proofing System,Windows,Workshop,Other
- Number of fireplaces: 2
- Fireplace features: Gas/Propane
Interior area
- Total structure area: 6,350
- Total interior livable area: 6,350 sqft
- Finished area above ground: 4,658
- Finished area below ground: 1,692
Property
Parking
- Total spaces: 16
- Parking features: Garage Faces Front, Garage Door Opener, Other, Asphalt, Detached, Driveway, Off Street
- Garage spaces: 2
- Uncovered spaces: 10
- Details: Garage Sqft: 484
Accessibility
- Accessibility features: None
Features
- Levels: Two and One Half
- Stories: 2.5
- Patio & porch: Porch, Patio, Screened
- Exterior features: Extensive Hardscape, Lighting, Flood Lights, Rain Gutters, Sidewalks, Street Lights
- Pool features: None
- Spa features: Bath
Lot
- Size: 0.74 Acres
Details
- Additional structures: Above Grade, Below Grade
- Parcel number: 3409925100000
- Zoning: RESIDENTIAL: R-1
- Zoning description: Residential
- Special conditions: Standard
Construction
Type & style
- Home type: SingleFamily
- Architectural style: Victorian
- Property subtype: Single Family Residence
Materials
- Brick, Masonry
- Foundation: Stone
- Roof: Architectural Shingle
Condition
- Excellent
- New construction: No
- Year built: 1890
- Major remodel year: 2004
Utilities & green energy
- Electric: 200+ Amp Service, Circuit Breakers
- Sewer: Public Sewer
- Water: Public
- Utilities for property: Cable Connected, Electricity Available, Natural Gas Available, Phone Available, Propane, Sewer Available, Water Available, Cable, Fiber Optic
Community & HOA
Community
- Subdivision: School Lane Hills
HOA
- Has HOA: No
Location
- Region: Lancaster
- Municipality: LANCASTER TWP
Financial & listing details
- Price per square foot: $157/sqft
- Tax assessed value: $522,200
- Annual tax amount: $15,060
- Date on market: 3/18/2025
- Listing agreement: Exclusive Right To Sell
- Listing terms: Cash,Conventional
- Inclusions: See Attached Document
- Exclusions: See Attached Document
- Ownership: Fee Simple
Price history
| Date | Event | Price |
|---|---|---|
| 8/15/2025 | Sold | $995,000$157/sqft |
Source:  Bright MLS #PALA2065648 Report a problem Bright MLS #PALA2065648 Report a problem | ||
| 5/15/2025 | Pending sale | $995,000$157/sqft |
Source: Bright MLS #PALA2065648 Report a problem | ||
| 4/16/2025 | Price change | $995,000-3.4%$157/sqft |
Source: Bright MLS #PALA2065648 Report a problem | ||
| 3/18/2025 | Listed for sale | $1,030,000$162/sqft |
Source: Bright MLS #PALA2065648 Report a problem | ||
Public tax history
| Year | Property taxes | Tax assessment |
|---|---|---|
| 2025 | $15,280 +1.5% | $522,200 |
| 2024 | $15,060 +2.4% | $522,200 |
| 2023 | $14,713 +6.3% | $522,200 |
| 2022 | $13,835 | $522,200 |
| 2021 | $13,835 +593.4% | $522,200 |
| 2020 | $1,995 -84.8% | $522,200 |
| 2019 | $13,132 +558.2% | $522,200 |
| 2018 | $1,995 -84.1% | $522,200 +36.1% |
| 2017 | $12,547 +1.9% | $383,800 |
| 2016 | $12,317 +25.5% | $383,800 |
| 2015 | $9,812 | $383,800 |
| 2014 | $9,812 | $383,800 |
| 2013 | -- | $383,800 |
| 2012 | -- | $383,800 |
| 2011 | -- | $383,800 |
| 2010 | -- | $383,800 |
| 2009 | -- | $383,800 |
| 2007 | -- | $383,800 |
| 2006 | -- | $383,800 |
| 2005 | -- | $383,800 +25.3% |
| 2004 | -- | $306,300 |
| 2003 | -- | $306,300 |
| 2002 | -- | $306,300 |
| 2000 | -- | $306,300 |
Find assessor info on the county website
Neighborhood: West End
Nearby homes
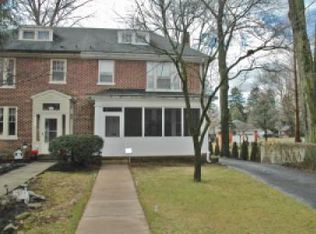
- $676,7004 bd3 ba2.9k sqft1022 Marietta Ave, Lancaster, PA 17603Off Market
- $384,3004 bd2 ba1.8k sqft1016 Marietta Ave, Lancaster, PA 17603Off Market
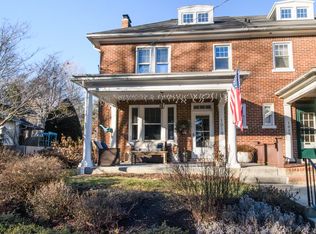
- $332,7003 bd2 ba1.6k sqft1014 Marietta Ave, Lancaster, PA 17603Off Market
- $337,0004 bd2 ba1.4k sqft1019 Woods Ave, Lancaster, PA 17603Off Market
- $300,2004 bd1 ba1.4k sqft1017 Woods Ave, Lancaster, PA 17603Off Market
- $398,5003 bd1 ba1.6k sqft1021 Woods Ave, Lancaster, PA 17603Off Market
- $334,8004 bd2 ba1.6k sqft1012 Marietta Ave, Lancaster, PA 17603Off Market
- $328,8004 bd1 ba2.3k sqft1015 Woods Ave, Lancaster, PA 17603Off Market
Nearby schools
GreatSchools rating
- 4/10Thomas Wharton El SchoolGrades: PK-5Distance: 0.7 mi
- 5/10Reynolds Middle SchoolGrades: 6-8Distance: 0.4 mi
- 5/10McCaskey CampusGrades: 9-12Distance: 2 mi
Schools provided by the listing agent
- Elementary: Wharton
- Middle: John F Reynolds
- High: Mccaskey H.s.
- District: School District Of Lancaster
Source: Bright MLS. This data may not be complete. We recommend contacting the local school district to confirm school assignments for this home.


Get pre-qualified for a loan
At Zillow Home Loans, we can pre-qualify you in as little as 5 minutes with no impact to your credit score.An equal housing lender. NMLS #10287.
Sell for more on Zillow
Get a Zillow Showcase℠ listing at no additional cost and you could sell for .
$1,038,600
2% more
+$20,772
With Zillow Showcase(estimated)
$1,059,372
- Pennsylvania
- Lancaster County
- Lancaster
- 17603
- West End
- 1020 Marietta Ave
Nearby cities
Nearby neighborhoods
Nearby zip codes
Other Lancaster Topics
