Skip main navigation
For sale
  • Listed by: EXP REALTY OF CALIFORNIA INC • CHRISTOPHER LEEPER • Contact: 888-584-9427
    $525,000

    1020 Marigold Dr, Perris, CA 92571

    3beds
    1,663sqft
    : 
    Loading
    Get pre-qualified
    Single Family Residence
    Built in 2004
    6,098 Square Feet Lot
    $529,300 Zestimate®
    $316/sqft
    $-- HOA

    What's special

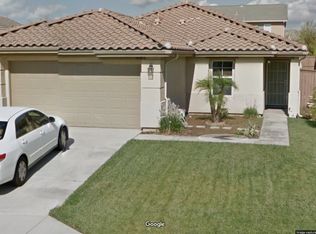
    Updated two-story home with no HOA. Step inside to an open-concept main floor where the living room flows naturally into the dining area and kitchen. A layout that makes everyday living and entertaining easy. The kitchen features quartz countertops, a peninsula with counter-height seating, oak cabinetry, and stainless steel appliances. A half bath and indoor laundry room round out the main floor. Upstairs, the primary suite offers a private retreat with a spacious bedroom, ceiling fan, and an en suite bathroom with double sinks. Two additional bedrooms and a full hall bathroom complete the upper level. Out back, a large covered patio with ceiling fans sets the stage for outdoor dining and weekend gatherings. The backyard has plenty of open space to customize, whether you're looking to add a pool, garden, or play area. Mature fruit trees line the perimeter and low-maintenance artificial turf keeps the front yard looking sharp year-round. Attached 2-car garage. Minutes from the 215 Freeway, local schools, shopping, Moreno Valley College, and Lake Perris State Recreation Area. Don't wait to come check it out!
    2 days
    |
    370
    |
    32
    |

    Zillow last checked:

    Listing updated:

    Listed by:

    CHRISTOPHER LEEPER DRE #01881634 951-741-5311,

    EXP REALTY OF CALIFORNIA INC

    Source: CRMLS,MLS#: IV26154542MLS LogoOriginating MLS: California Regional MLS

    Loading...

      Facts & features

      Interior

      Bedrooms & bathrooms
      • Bedrooms: 3
      • Bathrooms: 3
      • Full bathrooms: 2
      • 1/2 bathrooms: 1
      • Main level bathrooms: 1
      Rooms
      • Room types: Bedroom, Kitchen, Laundry, Living Room, Primary Bedroom, Other, Dining Room
      Primary bedroom
      • Features: Primary Suite
      Bedroom
      • Features: All Bedrooms Up
      Bathroom
      • Features: Dual Sinks, Tub Shower
      Kitchen
      • Features: Granite Counters
      Other
      • Features: Walk-In Closet(s)
      Heating
      • Central
      Cooling
      • Central Air
      Appliances
      • Included: Dishwasher, Free-Standing Range, Gas Oven, Gas Range, Range Hood
      • Laundry: Inside, Laundry Room
      Features
      • Breakfast Bar, Ceiling Fan(s), Separate/Formal Dining Room, Open Floorplan, All Bedrooms Up, Primary Suite, Walk-In Closet(s)
      • Flooring: Carpet, Laminate
      • Windows: Blinds
      • Has fireplace: No
      • Fireplace features: None
      • Common walls with other units/homes: No Common Walls
      Interior area
      • Total interior livable area: 1,663 sqft

      Property

      Parking
      • Total spaces: 2
      • Parking features: Driveway, Garage
      • Attached garage spaces: 2
      Features
      • Levels: Two
      • Stories: 2
      • Entry location: entry
      • Patio & porch: Covered
      • Pool features: None
      • Spa features: None
      • Fencing: Good Condition,Wood
      • Has view: Yes
      • View description: Mountain(s), Neighborhood
      Lot
      • Size: 6,098 Square Feet
      • Features: 0-1 Unit/Acre, Level, Rectangular Lot
      Details
      • Parcel number: 303552011
      • Special conditions: Standard

      Construction

      Type & style
      • Home type: SingleFamily
      • Property subtype: Single Family Residence
      Materials
      • Roof: Tile
      Condition
      • Turnkey
      • New construction: No
      • Year built: 2004

      Utilities & green energy

      • Sewer: Public Sewer
      • Water: Public

      Community & HOA

      Community
      • Features: Curbs, Street Lights, Sidewalks
      Location
      • Region: Perris

      Financial & listing details

      • Price per square foot: $316/sqft
      • Tax assessed value: $336,561
      • Annual tax amount: $5,585
      • Date on market: 7/16/2026
      • Cumulative days on market: 2 days
      • Listing terms: Cash,Conventional,FHA

        Estimated market value

        $529,300

        $503,000 - $556,000

        $2,821/mo

        Price history

        DateEventPrice
        7/16/2026Listed for sale$525,000+81%$316/sqft
        Source: CRMLS #IV26154542 Report a problem
        6/21/2017Sold$290,000+18.1%$174/sqft
        Source: Public Record Report a problem
        4/12/2014Listing removed$1,200$1/sqft
        Source: Zillow Rental Network Report a problem
        4/11/2014Price change$1,200-15.8%$1/sqft
        Source: Zillow Rental Network Report a problem
        3/21/2014Listed for rent$1,425$1/sqft
        Source: Superior Property Management Report a problem
        8/27/2013Listing removed$1,425$1/sqft
        Source: Superior Property Management Report a problem
        8/15/2013Price change$1,425-1.7%$1/sqft
        Source: Superior Property Management Report a problem
        7/31/2013Price change$1,450-3.3%$1/sqft
        Source: Superior Property Management Report a problem
        7/16/2013Listed for rent$1,500$1/sqft
        Source: Superior Property Management Report a problem
        5/27/2004Sold$245,500$148/sqft
        Source: Public Record Report a problem

        Public tax history

        YearProperty taxesTax assessment
        2025$5,585 +2.2%$336,561 +2%
        2024$5,463 +0.2%$329,963 +2%
        2023$5,454 +1.7%$323,495 +2%
        2022$5,361 +6.8%$317,153 +2%
        2021$5,019 +0.9%$310,936 +1%
        2020$4,974 +5%$307,749 +2%
        2019$4,736 +0.7%$301,716 +2%
        2018$4,702 +5.1%$295,800 +9.2%
        2017$4,475 $271,000 +9.3%
        2016$4,475 +11.7%$248,000 +7.8%
        2015$4,005 +15.1%$230,000 +25%
        2014$3,480 $184,000 +18.7%
        2013-- $155,000 +2%
        2012-- $152,000 -0.7%
        2011-- $153,000 +4.1%
        2010-- $147,000 -2.6%
        2009-- $151,000 -43.1%
        2008-- $265,225 +2%
        2007-- $260,025 +2%
        2006-- $254,927 +2%
        2005-- $249,929
        Find assessor info on the county website

        Monthly payment

        Est. payment

        Payment breakdown

        Explore the cost of this home by adjusting the details. Changes won't be saved.
        All calculations are estimates and provided by Zillow, Inc. for informational purposes only. Actual amounts may vary.
        HOA fees may include property taxes on listings classified as Co-Ops. Contact the listing agent and/or owner for fee details.
        Mortgage interest rates are dependent on a number of factors, including credit score, down payment, and repayment length. Interest rate data provided by Zillow Group Marketplace, Inc. as of 1/1/1970 from various mortgage lenders with which we have lead or other similar arrangements; the Estimated Payment is an average of those rates.
        See how much you could borrow to make a competitive offer.

        Climate risks

        Neighborhood: 92571

        Getting around

        3 / 100
        Car-Dependent
        26 / 100
        Somewhat Bikeable

        Nearby schools

        GreatSchools rating

        A local agent can set up tours, give advice and negotiate with sellers.

        Browse local experts

        Similar homes

            • Local buyer's agents are ready to help