Skip main navigation
Sold for $1,450,000
  • $1,450,000

    1020 Marine St, Clearwater, FL 33755

    4beds
    3,320sqft
    Single Family Residence
    Built in 1951
    0.33 Acres Lot
    $1,393,200 Zestimate®
    $437/sqft
    $6,383 Estimated rent

    Home value

    $1,393,200

    $1.25M - $1.55M

    $6,383/mo

    Zestimate® history
    Loading
    Loading...

    Owner options

    List your home for rent

    $6,383/mo

    Rent Zestimate®

    Find your next renter with Zillow Rental Manager. Plus, with online applications, you can quickly screen prospective tenants – for free.

    Learn more

    $6,383/mo

    Rent Zestimate®

    Refinance and save

    $9,876/mo

    Est. payment

    Refinancing to a lower rate could help reduce your monthly payments and save thousands over the life of the loan.

    See today's rates

    $9,876/mo

    Est. payment

    Explore your selling options

    Work with a Zillow partner agent

    Leverage their expertise and Zillow's premium Showcase listings to get your home seen by more buyers.

    Get started

    List with your own agent

    Get your home in front of millions of buyers by listing it on Zillow.

    Learn how to do it

    Sell it yourself

    Take full control of how buyers see your home on Zillow by listing For Sale by Owner (FSBO).

    List your home

    What's special

    Outdoor kitchenBreakfast barAmazing backyardSparkling poolLush tropical landscapingDouble lotSleek modern kitchen
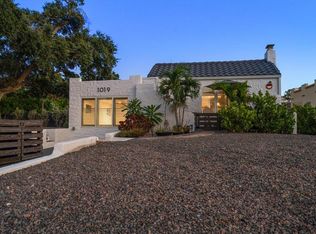
    Welcome to this incredible Florida retreat, a beautifully designed and meticulously renovated home that is timeless, chic, and perfectly styled to accommodate both entertaining and family living. This estate is complete with a detached guest house, separate office/workout room and is ideally located just steps from the Intracoastal Waterway and a short golf cart ride to Downtown Dunedin. High and dry in a non-flood zone and situated on a rare double lot with a peek-a-boo view of the water, this home exudes curb appeal with its lush tropical landscaping and welcoming presence. Inside, a bright and open floor plan is filled with natural light, offering open and airy spaces where you can entertain but still feel cozy when hanging out with your family and friends. The sleek, modern kitchen is a chef's delight, boasting high end stainless steel appliances, including a farmhouse sink and wine fridge, a breakfast bar, and top-of-the-line features. The kitchen flows seamlessly into the dining and family rooms, where sliders open to reveal an amazing backyard perfect for lounging, preparing meals, and spending more time in the fresh air. The primary bedroom offers a private retreat with a spa-like ensuite designed for ultimate relaxation. The main house split plan includes 2 additional bedrooms equally well-appointed, ensuring comfort for family and guests alike. Step outside to discover your own private oasis of relaxation and luxury where a sparkling pool, complete outdoor kitchen with expansive seating and dining areas, and guest house are integrated with the surrounding landscape that enhance the overall aesthetic appeal of the property. This property has been renovated top to bottom, including impact windows and doors 2023, HVAC 2023, roof on both structures 2020, interior shutters 2023, water heaters 2020, outdoor kitchen 2020, and and so much more! Did I mention the copper rain gutters?! With its ideal location and luxurious features, this is a rare opportunity to live the Florida lifestyle you’ve always dreamed of ... a Florida home where comfort meets glam – in a seriously stylish way. Where guests can relax, put their feet up, and stay a while. Nothing is overwhelming or intimidating … just a beautiful, bright, family home that invites you to come right in.

    Zillow last checked:

    Listing updated:

    Listed by:

    Martha Thorn 727-432-9019,

    COLDWELL BANKER REALTY 727-581-9411

    Bought with:

    Nancy Schultz, 3485747

    BAIRD REALTY GROUP

    Source: Stellar MLS,MLS#: TB8325801MLS LogoOriginating MLS: Suncoast Tampa

    Facts & features

    Interior

    Bedrooms & bathrooms
    • Bedrooms: 4
    • Bathrooms: 4
    • Full bathrooms: 4
    Primary bedroom
    • Features: Walk-In Closet(s)
    • Level: First
    • Area: 234 Square Feet
    • Dimensions: 18x13
    Family room
    • Level: First
    • Area: 522 Square Feet
    • Dimensions: 18x29
    Kitchen
    • Level: First
    • Area: 212.5 Square Feet
    • Dimensions: 12.5x17
    Living room
    • Level: First
    Heating
    • Central
    Cooling
    • Central Air
    Appliances
    • Included: Bar Fridge, Oven, Convection Oven, Cooktop, Dishwasher, Disposal, Dryer, Electric Water Heater, Ice Maker, Microwave, Refrigerator, Washer, Wine Refrigerator
    • Laundry: Inside, Laundry Room
    Features
    • Built-in Features, Crown Molding, Eating Space In Kitchen, Kitchen/Family Room Combo, Living Room/Dining Room Combo, Open Floorplan, Primary Bedroom Main Floor, Solid Surface Counters, Solid Wood Cabinets, Split Bedroom, Walk-In Closet(s), Wet Bar
    • Flooring: Tile, Hardwood
    • Doors: Outdoor Grill, Outdoor Kitchen, Outdoor Shower, Sliding Doors
    • Windows: Storm Window(s), Window Treatments, Shutters
    • Has fireplace: Yes
    Interior area
    • Total structure area: 4,496
    • Total interior livable area: 3,320 sqft

    Property

    Parking
    • Total spaces: 2
    • Parking features: Garage
    • Garage spaces: 2
    Features
    • Levels: One
    • Stories: 1
    • Exterior features: Awning(s), Courtyard, Garden, Irrigation System, Lighting, Outdoor Grill, Outdoor Kitchen, Outdoor Shower, Private Mailbox, Rain Gutters, Sidewalk, Sprinkler Metered, Storage
    • Has private pool: Yes
    • Pool features: Gunite, In Ground
    • Spa features: In Ground
    • Fencing: Fenced
    • Has view: Yes
    • View description: Gulf/Ocean - Partial
    • Has water view: Yes
    • Water view: Gulf/Ocean - Partial
    Lot
    • Size: 0.33 Acres
    • Dimensions: 98 x 142
    Details
    • Parcel number: 032915052200180190
    • Special conditions: None

    Construction

    Type & style
    • Home type: SingleFamily
    • Property subtype: Single Family Residence
    Materials
    • Block, Stucco
    • Foundation: Crawlspace, Slab
    • Roof: Shingle
    Condition
    • New construction: No
    • Year built: 1951

    Utilities & green energy

    • Sewer: Public Sewer
    • Water: Public
    • Utilities for property: BB/HS Internet Available, Cable Connected, Electricity Connected, Public, Sewer Connected, Sprinkler Meter, Water Connected

    Community & HOA

    Community
    • Pet fee: $0 monthly
    • Subdivision: BAY TERRACE & BAY TERRACE ADD
    HOA
    • Has HOA: No
    Location
    • Region: Clearwater

    Financial & listing details

    • Price per square foot: $437/sqft
    • Tax assessed value: $990,227
    • Annual tax amount: $9,611
    • Date on market: 12/2/2024
    • Cumulative days on market: 74 days
    • Listing terms: Cash,Conventional
    • Ownership: Fee Simple
    • Total actual rent: 0
    • Electric utility on property: Yes
    • Road surface type: Asphalt

    Price history

    DateEventPrice
    3/15/2025Sold$1,450,000-1.7%$437/sqft
    Source: Stellar MLS #TB8325801 Report a problem
    2/17/2025Pending sale$1,475,000$444/sqft
    Source: Stellar MLS #TB8325801 Report a problem
    1/27/2025Price change$1,475,000-1.7%$444/sqft
    Source: Stellar MLS #TB8325801 Report a problem
    12/2/2024Listed for sale$1,500,000+145.9%$452/sqft
    Source: Stellar MLS #TB8325801 Report a problem
    9/15/2016Sold$610,000-10.2%$184/sqft
    Source: Stellar MLS #U7779979 Report a problem
    6/2/2016Listed for sale$679,000+33.1%$205/sqft
    Source: FLORIDA PREMIERE REALTY #U7779979 Report a problem
    11/14/2006Sold$510,000+36%$154/sqft
    Source: Public Record Report a problem
    9/13/2005Sold$375,000+230.4%$113/sqft
    Source: Public Record Report a problem
    8/29/2003Sold$113,500-5.4%$34/sqft
    Source: Public Record Report a problem
    8/2/1993Sold$120,000$36/sqft
    Source: Public Record Report a problem

    Public tax history

    YearProperty taxesTax assessment
    2024$10,012 +1.5%$570,703 +3%
    2023$9,865 +2.6%$554,081 +3%
    2022$9,611 -0.8%$537,943 +3.7%
    2021$9,686 +0.2%$518,852 +1.4%
    2020$9,665 +0.9%$511,688 +1.6%
    2019$9,582 $503,701 +1.9%
    2018$9,582 +1.3%$494,309 +0.6%
    2017$9,461 +111.9%$491,187 +91.4%
    2016$4,465 -1.5%$256,634 +0.7%
    2015$4,531 +0.5%$254,850 +0.8%
    2014$4,508 +0.6%$252,827 +1.5%
    2013$4,481 +2%$249,091 +1.7%
    2012$4,394 $244,927 -4.6%
    2011-- $256,655 +1.5%
    2010-- $252,862 -11.7%
    2009-- $286,248 -5.2%
    2008$5,328 $301,800 -14.6%
    2007-- $353,500 +54.1%
    2005-- $229,400 +7.6%
    2004$2,329 +1.8%$213,100 +2.5%
    2003$2,288 +5%$208,000 +8.1%
    2002$2,178 $192,400 +25.3%
    2001$2,178 +4.2%$153,600 +16.3%
    2000$2,090 $132,100
    Find assessor info on the county website

    Neighborhood: Edgewater Drive

    Nearby schools

    GreatSchools rating
    Get a cash offer in 3 minutes
    Find out how much your home could sell for in as little as 3 minutes with a no-obligation cash offer.
    Estimated market value
    $1,393,200
    Get a cash offer in 3 minutes
    Find out how much your home could sell for in as little as 3 minutes with a no-obligation cash offer.
    Estimated market value
    $1,393,200