Skip main navigation
Sold for $450,000
  • $450,000

    1020 Meadow Lake Ln, Ortonville, MI 48462

    4beds
    2,876sqft
    Single Family Residence
    Built in 1995
    2.5 Acres Lot
    $461,500 Zestimate®
    $156/sqft
    $3,440 Estimated rent

    Home value

    $461,500

    $434,000 - $494,000

    $3,440/mo

    Zestimate® history
    Loading
    Loading...

    Owner options

    List your home for rent

    $3,440/mo

    Rent Zestimate®

    Find your next renter with Zillow Rental Manager. Plus, with online applications, you can quickly screen prospective tenants – for free.

    Learn more

    $3,440/mo

    Rent Zestimate®

    Refinance and save

    $2,956/mo

    Est. payment

    Refinancing to a lower rate could help reduce your monthly payments and save thousands over the life of the loan.

    See today's rates

    $2,956/mo

    Est. payment

    Explore your selling options

    Work with a Zillow partner agent

    Leverage their expertise and Zillow's premium Showcase listings to get your home seen by more buyers.

    Get started

    List with your own agent

    Get your home in front of millions of buyers by listing it on Zillow.

    Learn how to do it

    Sell it yourself

    Take full control of how buyers see your home on Zillow by listing For Sale by Owner (FSBO).

    List your home

    What's special

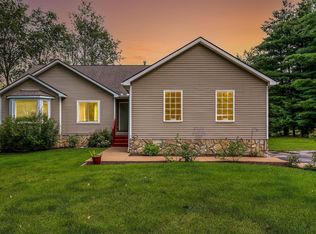

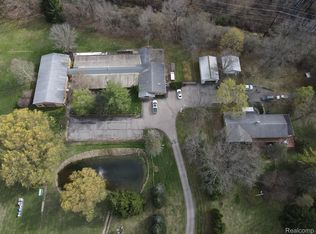
    Highest & Best by noon July 2 please. Neighborhood Country Living at it's finest, reminiscent of a serene northern retreat yet close to amenities! This home is turn-key....and ready for your new traditions & memory making! Welcoming cozy covered front porch (composite) is ready for seasonal memory making. Stylish living room with a natural fireplace (can install a converter kit for gas) for famly evening wind-downs. Reno dining and large culinary delight kitchen & appliances (2021) is all ready to create the family meals plus, you are all set up for entertaining! Journey through the doorwall from the kitchen to a maintenance free composite deck, vula! Time to BBQ and relish all the backyard fun that can be had! The functional mud & laundry room is super cute, holds plenty of space for "All The Kid Things" if needed. Going upstairs there are 2-Traditional Cape Cod large bedrooms, with a large full bath in between. Find the master ensuite on the main level, and a great location (next to the kitchen haha). Wait, there is more....a large recreational, family space in the lower level, with a full bath and bedroom w/egress window escape. This large space is just the right amount needed for your extra activities that won't disturb the other's in the home. Our country neighborhood charmer holds 5 other homes, so you have some neighbors. The property extends across the road (note aerial photo). Updates: Windows 2024; Hotwater heater, septic pumped 2023; Renovated dining, kitchen, appliances 2021; Driveway 2020; Cellulose insulation whole house, new insulated garage door 2018; Basement remodel, upstairs carpet 2017; composite deck, porch, roof 2015; Siding 2013. Natural gas is at the road. Active Downtown Development Authority Ortonville w/festivals, markets, close to Oxford, Clarkston, Holly Rec, Mt Holly, Pine Knob, amenities galore! Seize the day, & call me today for a private tour!

    Zillow last checked:

    Listing updated:

    Listed by:

    Jane M Derry 248-778-7127,

    EXP Realty Rochester

    Bought with:

    Donna Sanford, 6501365621

    Brookstone, Realtors LLC

    Source: Realcomp II,MLS#: 20251005987MLS Logo

    Facts & features

    Interior

    Bedrooms & bathrooms
    • Bedrooms: 4
    • Bathrooms: 4
    • Full bathrooms: 3
    • 1/2 bathrooms: 1
    Primary bedroom
    • Level: Entry
    • Area: 238
    • Dimensions: 14 X 17
    Bedroom
    • Level: Second
    • Area: 210
    • Dimensions: 15 X 14
    Bedroom
    • Level: Second
    • Area: 225
    • Dimensions: 15 X 15
    Primary bathroom
    • Level: Entry
    • Area: 40
    • Dimensions: 8 X 5
    Other
    • Level: Second
    • Area: 24
    • Dimensions: 6 X 4
    Other
    • Level: Basement
    • Area: 20
    • Dimensions: 5 X 4
    Other
    • Level: Entry
    • Area: 20
    • Dimensions: 5 X 4
    Dining room
    • Level: Entry
    • Area: 156
    • Dimensions: 12 X 13
    Family room
    • Level: Basement
    • Area: 300
    • Dimensions: 20 X 15
    Kitchen
    • Level: Entry
    • Area: 169
    • Dimensions: 13 X 13
    Laundry
    • Level: Entry
    • Area: 80
    • Dimensions: 10 X 8
    Living room
    • Level: Entry
    • Area: 224
    • Dimensions: 16 X 14
    Heating
    • Forced Air, Propane
    Cooling
    • Ceiling Fans, Central Air
    Appliances
    • Included: Dishwasher, Free Standing Gas Range, Microwave
    • Laundry: Gas Dryer Hookup, Laundry Room
    Features
    • High Speed Internet
    • Windows: Egress Windows
    • Basement: Daylight,Finished
    • Has fireplace: Yes
    • Fireplace features: Living Room, Wood Burning
    Interior area
    • Total interior livable area: 2,876 sqft
    • Finished area above ground: 1,776
    • Finished area below ground: 1,100

    Property

    Parking
    • Total spaces: 2
    • Parking features: Two Car Garage, Attached, Electricityin Garage, Garage Door Opener, Garage Faces Side
    • Attached garage spaces: 2
    Features
    • Levels: Two
    • Stories: 2
    • Entry location: GroundLevelwSteps
    • Patio & porch: Covered, Deck, Porch
    • Exterior features: Lighting
    • Pool features: None
    • Fencing: Fencing Allowed
    • Body of water: Meadow Lake
    Lot
    • Size: 2.5 Acres
    • Dimensions: 266 x 259.02 x 415 x 415
    • Features: Wooded
    Details
    • Additional structures: Sheds
    • Parcel number: 0322100049
    • Special conditions: Short Sale No,Standard

    Construction

    Type & style
    • Home type: SingleFamily
    • Architectural style: Cape Cod,Colonial
    • Property subtype: Single Family Residence
    Materials
    • Vinyl Siding
    • Foundation: Basement, Poured
    Condition
    • New construction: No
    • Year built: 1995

    Utilities & green energy

    • Sewer: Septic Tank
    • Water: Well

    Community & HOA

    HOA
    • Has HOA: No
    Location
    • Region: Ortonville

    Financial & listing details

    • Price per square foot: $156/sqft
    • Tax assessed value: $98,970
    • Annual tax amount: $3,854
    • Date on market: 6/29/2025
    • Cumulative days on market: 5 days
    • Listing agreement: Exclusive Right To Sell
    • Listing terms: Cash,Conventional,FHA,Va Loan

    Price history

    DateEventPrice
    8/15/2025Sold$450,000+5.9%$156/sqft
    Source: Realcomp II #20251005987 Report a problem
    7/21/2025Pending sale$425,000$148/sqft
    Source: Realcomp II #20251005987 Report a problem
    7/2/2025Contingent$425,000$148/sqft
    Source: Realcomp II #20251005987 Report a problem
    6/29/2025Listed for sale$425,000+174.2%$148/sqft
    Source: Realcomp II #20251005987 Report a problem
    7/26/2010Sold$155,000-1.8%$54/sqft
    Source: MiRealSource #31008610 Report a problem
    6/18/2010Pending sale$157,900$55/sqft
    Source: Great Lakes GMAC Real Estate #210066242 Report a problem
    6/9/2010Listed for sale$157,900-32.9%$55/sqft
    Source: Great Lakes GMAC Real Estate #31008610 Report a problem
    3/23/2010Sold$235,417+1284.8%$82/sqft
    Source: Public Record Report a problem
    1/5/1996Sold$17,000$6/sqft
    Source: Public Record Report a problem

    Public tax history

    YearProperty taxesTax assessment
    2025$3,974 +5.7%$182,920 +9.4%
    2024$3,761 +5%$167,230 +14.1%
    2023$3,582 +7%$146,530 +10%
    2022$3,349 +2.5%$133,200 +3.7%
    2021$3,267 $128,490 +1%
    2020-- $127,280 +7.6%
    2019$3,221 +2.8%$118,320 +2.6%
    2018$3,134 +0.4%$115,350 +4.9%
    2017$3,122 $109,970 +4.2%
    2016$3,122 $105,510 +11.4%
    2015-- $94,720 +9.7%
    2014-- $86,380 +18.9%
    2011-- $72,620 -7.7%
    2010$2,723 -14.9%$78,700 -15.2%
    2009$3,201 $92,780 -12.9%
    2003-- $106,500 +2.1%
    2002-- $104,300 +4.5%
    2001$3,555 +7%$99,790 +3.2%
    2000$3,323 $96,700
    Find assessor info on the county website

    Neighborhood: 48462

    Nearby schools

    GreatSchools rating
    Get a cash offer in 3 minutes
    Find out how much your home could sell for in as little as 3 minutes with a no-obligation cash offer.
    Estimated market value
    $461,500
    Get a cash offer in 3 minutes
    Find out how much your home could sell for in as little as 3 minutes with a no-obligation cash offer.
    Estimated market value
    $461,500