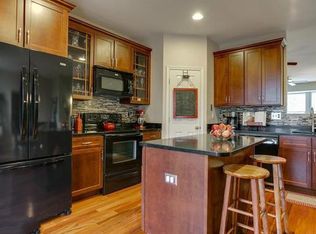
PRICE IMPROVEMENT! This bright & spacious townhome is as clean as a whistle and ready for you to move right in! The ground floor boasts a welcoming entry foyer, a large family room with a fireplace, a bonus half-bathroom and a convenient one-car garage. On the second floor, you’ll find a mammoth living room, a sunny dining area, and a kitchen with stainless-steel appliances, gas cooking, a prep island and tons of cabinetry. The upper floor of the home offers a relaxing master bedroom suite featuring a large walk-in closet and a tile bathroom with a double vanity, a stall shower and a separate soaking tub. Outside, you’ll enjoy a rear deck and a fenced backyard. Recent updates to the home include fresh interior paint (2026), the HVAC system (2024), the gas stove and toilets (2022) and the dishwasher and washer & dryer (2021). The home is located on a dead-end street in the heart of Piney Orchard -- a vibrant and welcoming community that offers a wealth of wonderful amenities, including miles of walking & biking trails, 3 outdoor pools, an indoor pool, athletic fields, tot lots, a community center, a fitness center, excellent schools and close proximity to dozens of dining, shopping and entertainment options. See this great home today before it’s gone!
For sale
Price cut: $10K (8/4)
$515,000
1020 Meandering Way, Odenton, MD 21113
3beds
2,136sqft
:
Get pre-qualified$3,520/mo
Townhouse
Built in 2002
1,980 Square Feet Lot
$512,800 Zestimate®
$241/sqft
$75/mo HOA
What's special
Prep islandLarge walk-in closetWelcoming entry foyerBright and spacious townhomeRear deckStall showerFenced backyard
- 23 days |
- 661 |
- 38 |
Zillow last checked:
Listing updated:
Listed by:
Jerry Kline 443-924-7418,
Keller Williams Flagship 410-729-7700
Source: Bright MLS,MLS#: MDAA2148514
Facts & features
Interior
Bedrooms & bathrooms
- Bedrooms: 3
- Bathrooms: 3
- Full bathrooms: 2
- 1/2 bathrooms: 1
- Main level bathrooms: 1
Basement
- Area: 0
Heating
- Forced Air, Natural Gas
Cooling
- Central Air, Electric
Appliances
- Included: Dishwasher, Disposal, Dryer, Exhaust Fan, Refrigerator, Stainless Steel Appliance(s), Cooktop, Washer, Water Heater, Microwave, Range Hood, Oven/Range - Gas, Gas Water Heater
- Laundry: Has Laundry, Dryer In Unit, Lower Level, Washer In Unit
Features
- Attic, Soaking Tub, Bathroom - Stall Shower, Breakfast Area, Combination Kitchen/Dining, Dining Area, Open Floorplan, Kitchen Island, Pantry, Primary Bath(s), Recessed Lighting, Walk-In Closet(s), Dry Wall
- Flooring: Carpet, Vinyl
- Has basement: No
- Number of fireplaces: 1
Interior area
- Total structure area: 2,136
- Total interior livable area: 2,136 sqft
- Finished area above ground: 2,136
- Finished area below ground: 0
Property
Parking
- Total spaces: 1
- Parking features: Inside Entrance, Garage Door Opener, Garage Faces Front, Paved, Free, Concrete, Driveway, Attached
- Attached garage spaces: 1
- Has uncovered spaces: Yes
Accessibility
- Accessibility features: None
Features
- Levels: Three
- Stories: 3
- Patio & porch: Deck
- Pool features: Community
- Fencing: Wood,Back Yard,Privacy
Lot
- Size: 1,980 Square Feet
Details
- Additional structures: Above Grade, Below Grade
- Parcel number: 020457190214150
- Zoning: DD
- Special conditions: Standard
Construction
Type & style
- Home type: Townhouse
- Architectural style: Colonial
- Property subtype: Townhouse
Materials
- Brick
- Foundation: Slab
- Roof: Architectural Shingle
Condition
- New construction: No
- Year built: 2002
Utilities & green energy
- Sewer: Public Sewer
- Water: Public
Community & HOA
Community
- Features: Pool
- Subdivision: Piney Orchard
HOA
- Has HOA: Yes
- Amenities included: Common Grounds, Jogging Path, Indoor Pool, Pool, Tennis Court(s), Tot Lots/Playground, Baseball Field, Basketball Court, Bike Trail, Community Center, Fitness Center, Lake, Soccer Field, Volleyball Courts
- Services included: Common Area Maintenance, Management, Pool(s), Reserve Funds, Road Maintenance, Snow Removal, Recreation Facility
- HOA fee: $225 quarterly
- HOA name: PINEY STATION AT PINEY ORCHARD
Location
- Region: Odenton
Financial & listing details
- Price per square foot: $241/sqft
- Tax assessed value: $443,467
- Annual tax amount: $4,987
- Date on market: 7/22/2026
- Listing agreement: Exclusive Right To Sell
- Ownership: Fee Simple
Estimated market value
$512,800
$487,000 - $538,000
$3,029/mo
Price history
| Date | Event | Price |
|---|---|---|
| 8/4/2026 | Price change | $515,000-1.9%$241/sqft |
Source:  Bright MLS #MDAA2148514 Report a problem Bright MLS #MDAA2148514 Report a problem | ||
| 7/22/2026 | Listed for sale | $525,000+22.4%$246/sqft |
Source: Bright MLS #MDAA2148514 Report a problem | ||
| 11/5/2021 | Sold | $429,000$201/sqft |
Source: Bright MLS #MDAA2011306 Report a problem | ||
| 10/5/2021 | Pending sale | $429,000$201/sqft |
Source: Bright MLS #MDAA2011306 Report a problem | ||
| 10/1/2021 | Listed for sale | $429,000+38.3%$201/sqft |
Source: Bright MLS #MDAA2011306 Report a problem | ||
| 3/24/2021 | Listing removed | -- |
Source: Owner Report a problem | ||
| 8/28/2019 | Listing removed | $2,500$1/sqft |
Source: Owner Report a problem | ||
| 7/28/2019 | Listed for rent | $2,500+8.7%$1/sqft |
Source: Owner Report a problem | ||
| 4/3/2016 | Listing removed | $2,300$1/sqft |
Source: MD Property Management LLC Report a problem | ||
| 3/21/2016 | Listed for rent | $2,300$1/sqft |
Source: Owner Report a problem | ||
| 4/3/2015 | Listing removed | $2,300$1/sqft |
Source: RE/MAX United Real Estate #AA8544440 Report a problem | ||
| 3/12/2015 | Price change | $2,300-2.1%$1/sqft |
Source: RE/MAX UNITED REAL ESTATE #AA8544440 Report a problem | ||
| 2/12/2015 | Price change | $2,350-6%$1/sqft |
Source: RE/MAX UNITED REAL ESTATE #AA8544440 Report a problem | ||
| 2/5/2015 | Sold | $310,200+0.1%$145/sqft |
Source: Public Record Report a problem | ||
| 1/31/2015 | Listed for rent | $2,500$1/sqft |
Source: RE/MAX Central Atlantic #AA8544440 Report a problem | ||
| 1/5/2015 | Pending sale | $310,000$145/sqft |
Source: Home Source Real Estate Solutions #AA8457206 Report a problem | ||
| 12/29/2014 | Price change | $310,000-4.5%$145/sqft |
Source: Home Source Real Estate Solutions #AA8457206 Report a problem | ||
| 12/3/2014 | Price change | $324,500-7.2%$152/sqft |
Source: Home Source Real Estate Solutions #AA8457206 Report a problem | ||
| 11/8/2014 | Listed for sale | $349,500+4.2%$164/sqft |
Source: Home Source Real Estate Solutions #AA8457206 Report a problem | ||
| 10/15/2014 | Sold | $335,420-10.4%$157/sqft |
Source: Public Record Report a problem | ||
| 10/15/2014 | Price change | $374,500-8%$175/sqft |
Source: Home Source Real Estate Solutions #AA8457206 Report a problem | ||
| 9/17/2014 | Listed for sale | $407,000+13.1%$191/sqft |
Source: Home Source Real Estate Solutions #AA8457206 Report a problem | ||
| 4/14/2014 | Listing removed | $360,000$169/sqft |
Source: RE/MAX Leading Edge #AA8008608 Report a problem | ||
| 2/12/2013 | Listed for sale | $360,000-7.7%$169/sqft |
Source: RE/MAX Leading Edge, Inc. #AA8008608 Report a problem | ||
| 12/8/2006 | Sold | $389,900+26.6%$183/sqft |
Source: Public Record Report a problem | ||
| 1/22/2004 | Sold | $308,000+32.5%$144/sqft |
Source: Public Record Report a problem | ||
| 11/18/2002 | Sold | $232,425$109/sqft |
Source: Public Record Report a problem | ||
Public tax history
| Year | Property taxes | Tax assessment |
|---|---|---|
| 2025 | $5,026 +15.6% | $418,800 +5.4% |
| 2024 | $4,349 +6.1% | $397,167 +5.8% |
| 2023 | $4,101 +10.9% | $375,533 +6.1% |
| 2022 | $3,698 +0.7% | $353,900 +0.7% |
| 2021 | $3,674 +0.6% | $351,600 +0.7% |
| 2020 | $3,654 +0.6% | $349,300 +0.7% |
| 2019 | $3,633 +4.8% | $347,000 +1.5% |
| 2018 | $3,466 +1% | $341,767 +1.6% |
| 2017 | $3,430 | $336,533 +1.6% |
| 2016 | -- | $331,300 +0.9% |
| 2015 | -- | $328,500 +0.9% |
| 2014 | -- | $325,700 +0.9% |
| 2013 | -- | $322,900 |
| 2012 | -- | $322,900 |
| 2011 | -- | $322,900 -13.7% |
| 2010 | -- | $374,280 +5.5% |
| 2009 | -- | $354,922 +5.8% |
| 2008 | -- | $335,566 +6.1% |
| 2007 | -- | $316,210 +13.2% |
| 2006 | -- | $279,412 +15.2% |
| 2005 | -- | $242,616 +17.9% |
| 2004 | -- | $205,820 +2.7% |
| 2003 | -- | $200,362 +1823.6% |
| 2002 | -- | $10,416 |
Find assessor info on the county website
Monthly payment
Est. payment
Payment breakdown
Explore the cost of this home by adjusting the details. Changes won't be saved.Climate risks
Neighborhood: 21113
Nearby schools
GreatSchools rating
- 8/10Four Seasons Elementary SchoolGrades: PK-5Distance: 0.6 mi
- 9/10Arundel Middle SchoolGrades: 6-8Distance: 1.6 mi
- 8/10Arundel High SchoolGrades: 9-12Distance: 1.7 mi
Schools provided by the listing agent
- Middle: Arundel
- High: Arundel
- District: Anne Arundel County Public Schools
Source: Bright MLS. This data may not be complete. We recommend contacting the local school district to confirm school assignments for this home.
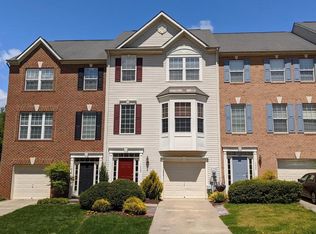
- $532,4003 bd2 ba2.5k sqft1018 Meandering Way, Odenton, MD 21113Off Market
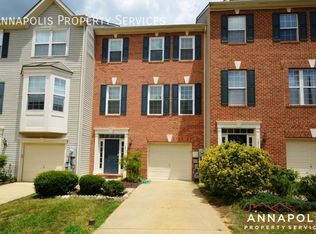
- $532,0003 bd2 ba2.5k sqft1022 Meandering Way, Odenton, MD 21113Off Market
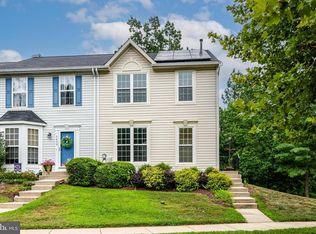
- $506,3003 bd3 ba2.2k sqft1016 Meandering Way, Odenton, MD 21113Off Market
- $530,000-- bd2 ba2.5k sqft1024 Meandering Way, Odenton, MD 21113Off Market
- $526,0004 bd3 ba2.5k sqft1014 Meandering Way, Odenton, MD 21113Off Market
- $538,8003 bd3 ba2.2k sqft1026 Meandering Way, Odenton, MD 21113Off Market
- $480,500-- bd2 ba1.5k sqft2636 Barred Owl Way, Odenton, MD 21113Off Market
- $546,4003 bd3 ba2.6k sqft1028 Meandering Way, Odenton, MD 21113Off Market
A local agent can set up tours, give advice and negotiate with sellers.
Similar homes
- $465,0004 bd4 ba1.9k sqft2628 Streamview Dr, Odenton, MD 21113For Sale

 MLS ID #MDAA2153190, Katie Waddell, Gamble Realty, Inc. Bright MLS
 - $510,0003 bd3 ba2k sqft624 Trout Run Ct, Odenton, MD 21113For Sale
 MLS ID #MDAA2152538, Mr. Steven M Songer JR., Maryland Waterfront Properties LLC. Bright MLS
 - $440,0003 bd3 ba1.5k sqft2610 Chancellor Ct, Odenton, MD 21113For Sale
 MLS ID #MDAA2153014, Shailey Sharma, Samson Properties. Bright MLS
 - $445,0003 bd4 ba1.2k sqft2611 Cedar Elm Dr, Odenton, MD 21113For Sale
 MLS ID #MDAA2149640, Ken Milner, RE/MAX Advantage Realty. Bright MLS
 - $395,0004 bd3 ba1.9k sqftLions Gate, Odenton, MD 21113For SaleMLS ID #MDAA2153814, Daniela Hashagen, NextHome Premier Real Estate. Bright MLS
- $519,9003 bd4 ba2.1k sqft2667 Worrell Ct, Crofton, MD 21114For SaleMLS ID #MDAA2151856, Harmony Campbell, Coldwell Banker Realty. Bright MLS
- $400,0003 bd3 ba1.7k sqft8016 Orchard Grove Rd, Odenton, MD 21113For SaleMLS ID #MDAA2150358, Michelle Hood, Keller Williams Flagship. Bright MLS
- $619,0003 bd4 ba2.1k sqft1006 Red Clover Rd, Gambrills, MD 21054For SaleMLS ID #MDAA2153746, Richard Mitchell, Redfin Corp. Bright MLS
- $540,0004 bd4 ba2.3k sqft7841 Patterson Way, Hanover, MD 21076For SaleMLS ID #MDAA2149396, Timothy Caropreso, Keller Williams Flagship. Bright MLS
- $499,9003 bd3 ba2.8k sqft2009 Whistling Duck Dr, Upper Marlboro, MD 20774For SaleMLS ID #MDPG2214434, Hazel Shakur, Redfin Corp. Bright MLS
- $520,0004 bd4 ba2.3k sqft1010 Tuscany Ln, Severn, MD 21144For SaleMLS ID #MDAA2151088, Marianne Ferguson, Coldwell Banker Realty. Bright MLS
- $530,9904 bd4 ba2.8k sqft7225 Bocastle Ln, Hanover, MD 21076For SaleMLS ID #MDAA2148336, Yuriy Voznyy, Fathom Realty MD, LLC. Bright MLS
- $499,9004 bd3 ba1.7k sqftLily Ponds, Washington, DC 20019For SaleMLS ID #DCDC2277578, Kris Nelson, Washington Fine Properties ,LLC. Bright MLS
- $508,0003 bd4 ba2.3k sqft6436 Frothingham Ct, Elkridge, MD 21075For SaleMLS ID #MDHW2072086, Gregg Herpst, Pearson Smith Realty, LLC. Bright MLS
- $549,0004 bd4 ba2.1k sqft1608 Durham Way, Hanover, MD 21076For SaleMLS ID #MDAA2152096, Jeannie J. Kim, Coldwell Banker Realty. Bright MLS
- $545,0004 bd4 ba2k sqft7120 Beaumont Pl, Hanover, MD 21076For SaleMLS ID #MDHW2071574, Sunna Ahmad, Cummings & Co. Realtors. Bright MLS
- $339,9002 bd2 ba1.4k sqft2412 Chestnut Terrace Ct Unit 102, Odenton, MD 21113For SaleMLS ID #MDAA2152600, Emily Motto, Investors Management, Inc.. Bright MLS
- $515,0003 bd4 ba2.3k sqft4712 Caddo St, College Park, MD 20740For SaleMLS ID #MDPG2209246, Jay Yu, Ten Thousand Realty. Bright MLS
- $518,9003 bd3 ba2k sqft14913 Rockcastle St, Laurel, MD 20707For SaleMLS ID #MDPG2200406, Mr. Jack Mager, Redfin Corp. Bright MLS
- $499,9993 bd3 ba1.8k sqft112 56th Pl SE, Washington, DC 20019For SaleMLS ID #DCDC2275052, Martha Liriano, Keller Williams Capital Properties. Bright MLS
