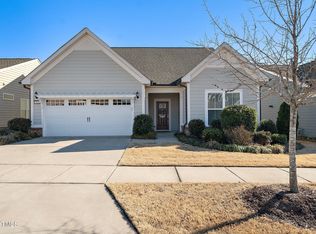
Welcome to Del Webb at Traditions, an exclusive 55+ neighborhood! This stunning 2 bedroom, 2 bath ranch home is nestled in one of the most sought-after neighborhoods in Wake Forest, just steps from the clubhouse.
The bright and spacious layout offers luxury vinyl plank (LVP) flooring throughout the primary living space, a separate office, and a chef's kitchen equipped with granite countertops, stainless steel appliances, oversized gas cooktop, custom cabinets, under sink water filtration system, and a large island perfect for gatherings and entertaining.
The real showstopper, though, is the outdoor living space. Step out from the screened-in porch to the grilling patio and enjoy alfresco dining or unwind on the spacious paver patio, perfect for relaxing with friends. Surrounded by lush landscaping, this backyard oasis is ideal for both quiet mornings and evening get-togethers.
The primary suite features a large walk-in closet with custom organizers, a tiled walk-in shower with bench seat, and dual vanities. A flex space offers the perfect home office, craft room, or can be converted into a third bedroom if needed.
Additional highlights include a mudroom with custom built-ins, an epoxy-finished garage floor, and attic storage. Lawn care is covered by the HOA, making this home low-maintenance and ready to enjoy.
Sold for $550,000
Zillow last checked:
Listing updated:
Bought with:
Taylor Dixon Zundel, 324822
EXP Realty LLC
Linda S Nuxoll, 237360
EXP Realty LLC
Source: Doorify MLS,MLS#: 10059494
Price history
| Date | Event | Price |
|---|---|---|
| 11/20/2024 | Sold | $550,000$326/sqft |
Source:  Doorify MLS #10059494 Report a problem | ||
| 10/25/2024 | Pending sale | $550,000$326/sqft |
Source: Doorify MLS #10059494 Report a problem | ||
| 10/22/2024 | Listed for sale | $550,000$326/sqft |
Source: Doorify MLS #10059494 Report a problem | ||
| 10/19/2024 | Listing removed | $550,000$326/sqft |
Source: Doorify MLS #10058436 Report a problem | ||
| 10/15/2024 | Listed for sale | $550,000+0.4%$326/sqft |
Source: Doorify MLS #10058436 Report a problem | ||
| 5/17/2024 | Listing removed | -- |
Source: Owner Report a problem | ||
| 5/17/2024 | Price change | $547,900+0.5%$325/sqft |
Source: Owner Report a problem | ||
| 5/14/2024 | Listed for sale | $545,000-0.7%$323/sqft |
Source: Owner Report a problem | ||
| 4/26/2024 | Listing removed | -- |
Source: Owner Report a problem | ||
| 4/25/2024 | Pending sale | $549,000$326/sqft |
Source: Owner Report a problem | ||
| 4/14/2024 | Listed for sale | $549,000+66.1%$326/sqft |
Source: Owner Report a problem | ||
| 4/13/2024 | Listing removed | -- |
Source: Zillow Rentals Report a problem | ||
| 3/25/2024 | Listed for rent | $2,700$2/sqft |
Source: Zillow Rentals Report a problem | ||
| 2/25/2020 | Sold | $330,500-0.8%$196/sqft |
Source: Public Record Report a problem | ||
| 2/9/2020 | Pending sale | $333,000$198/sqft |
Source: Keller Williams Brier Creek #2290775 Report a problem | ||
| 2/5/2020 | Price change | $333,000-4.8%$198/sqft |
Source: Keller Williams Brier Creek #2290775 Report a problem | ||
| 1/16/2020 | Price change | $349,9000%$208/sqft |
Source: Keller Williams Brier Creek #2290775 Report a problem | ||
| 11/28/2019 | Listed for sale | $350,000+6.4%$208/sqft |
Source: Keller Williams Brier Creek #2290775 Report a problem | ||
| 3/15/2019 | Sold | $329,000$195/sqft |
Source: Public Record Report a problem | ||
| 9/14/2018 | Listing removed | -- |
Source: Del Webb Report a problem | ||
| 7/1/2018 | Listed for sale | -- |
Source: Del Webb Report a problem | ||
Get a cash offer in 3 minutes
Find out how much your home could sell for in as little as 3 minutes with a no-obligation cash offer.
Estimated market value
