Look no further! This Gorgeous home is a perfect mixture of modern and warm comfort. This home had a complete REMODEL in 2021including flooring, recessed and decorative lighting, hardware, enlarged covered patio, new roof, HVACs, hot water heater, garage door, and so much more. The curb appeal is rich and welcoming with a comfy front porch. Enter to crisp white walls in contrast to the warm tone but rich flooring. The spacious Living Room is filled with natural light and a stunning 60in linear gas fireplace with a shiplap surround in an open floorplan to the updated Kitchen featuring porcelain countertops, farm sink and large island next to a sunny breakfast space boasting a designer chandelier, built-in china cabinet and banquette and a wall of windows. Upstairs is complete with a Game Room, Jack ’n Jill Bath, 3 secondary Bedrooms and a large luxurious Master Suite boasting a calming ensuite bath with separate vanities, soaking tub, separate shower and WIC. Outside holds a large shaded patio featuring stamped concrete and room for a pool in the oversized side yard. Located in The Shores, features community pools (family pool, kids splash pool, adult only pool), clubhouse, full gym overlooking the golf course, parks, pickleball courts, walking trails & more—PLUS close to schools including highly rated Nebbie Williams Elementary! And check out Rockwall's Downtown Square for more dining and shopping options.
Sold
Price Unknown
1020 Mont Cascades Dr, Rockwall, TX 75087
4beds
2,557sqft
Single Family Residence
Built in 2003
0.31 Acres Lot
$494,800 Zestimate®
$--/sqft
$2,975 Estimated rent
Home value
$494,800
$460,000 - $529,000
$2,975/mo
Zestimate® history
Owner options
List your home for rent
$2,975/mo
Rent Zestimate®
Find your next renter with Zillow Rental Manager. Plus, with online applications, you can quickly screen prospective tenants – for free.
$2,975/mo
Rent Zestimate®
Refinance and save
$70/mo
Est. payment
Refinancing to a lower rate could help reduce your monthly payments and save thousands over the life of the loan.
$70/mo
Est. payment
Explore your selling options
Work with a Zillow partner agent
Leverage their expertise and Zillow's premium Showcase listings to get your home seen by more buyers.
Get startedList with your own agent
Get your home in front of millions of buyers by listing it on Zillow.
Learn how to do itSell it yourself
Take full control of how buyers see your home on Zillow by listing For Sale by Owner (FSBO).
List your homeWhat's special
Garage doorOpen floorplanWall of windowsRich flooringLarge luxurious master suiteEnlarged covered patioSoaking tub
Zillow last checked:
Listing updated:
Listed by:
Jessica Hargis 0602435,
Jessica Hargis Realty, LLC 214-870-7285
Bought with:
Christopher Pryor
JPAR - Rockwall
Source: NTREIS,MLS#: 21169022
Facts & features
Interior
Bedrooms & bathrooms
- Bedrooms: 4
- Bathrooms: 3
- Full bathrooms: 2
- 1/2 bathrooms: 1
Primary bedroom
- Features: Ceiling Fan(s), Double Vanity, En Suite Bathroom, Garden Tub/Roman Tub, Sitting Area in Primary, Separate Shower, Walk-In Closet(s)
- Level: Second
- Dimensions: 19 x 18
Bedroom
- Features: Ceiling Fan(s), Walk-In Closet(s)
- Level: Second
- Dimensions: 11 x 11
Bedroom
- Features: Ceiling Fan(s), Walk-In Closet(s)
- Level: Second
- Dimensions: 11 x 12
Bedroom
- Features: Ceiling Fan(s)
- Level: Second
- Dimensions: 11 x 10
Breakfast room nook
- Level: First
- Dimensions: 12 x 8
Dining room
- Level: First
- Dimensions: 12 x 11
Game room
- Features: Ceiling Fan(s)
- Level: Second
- Dimensions: 19 x 15
Kitchen
- Features: Breakfast Bar, Granite Counters, Kitchen Island, Walk-In Pantry
- Level: First
- Dimensions: 12 x 10
Living room
- Features: Built-in Features, Ceiling Fan(s), Fireplace
- Level: First
- Dimensions: 19 x 15
Utility room
- Features: Utility Room
- Level: First
- Dimensions: 11 x 6
Heating
- Central, Fireplace(s), Natural Gas
Cooling
- Central Air, Ceiling Fan(s), Electric
Appliances
- Included: Dishwasher, Electric Oven, Gas Cooktop, Disposal, Gas Water Heater, Microwave
- Laundry: Laundry in Utility Room
Features
- Chandelier, Central Vacuum, Decorative/Designer Lighting Fixtures, High Speed Internet, Kitchen Island, Open Floorplan, Pantry, Cable TV, Walk-In Closet(s)
- Has basement: No
- Number of fireplaces: 1
- Fireplace features: Gas, Living Room
Interior area
- Total interior livable area: 2,557 sqft
Property
Parking
- Total spaces: 2
- Parking features: Garage Faces Rear
- Attached garage spaces: 2
Features
- Levels: Two
- Stories: 2
- Patio & porch: Covered
- Exterior features: Fire Pit, Rain Gutters
- Pool features: None, Community
- Fencing: Wood
Lot
- Size: 0.31 Acres
- Features: Back Yard, Corner Lot, Lawn, Landscaped, Subdivision, Sprinkler System, Few Trees
Details
- Parcel number: 000000054928
Construction
Type & style
- Home type: SingleFamily
- Architectural style: Detached
- Property subtype: Single Family Residence
Materials
- Brick, Stone Veneer
- Foundation: Slab
- Roof: Composition
Condition
- Year built: 2003
Utilities & green energy
- Sewer: Public Sewer
- Water: Public
- Utilities for property: Sewer Available, Underground Utilities, Water Available, Cable Available
Community & HOA
Community
- Features: Clubhouse, Fenced Yard, Golf, Other, Playground, Park, Pool, Restaurant, Tennis Court(s), Trails/Paths, Curbs, Sidewalks
- Security: Security System Owned, Security System, Carbon Monoxide Detector(s), Smoke Detector(s), Security Service
- Subdivision: Shores North Ph 3a
HOA
- Has HOA: Yes
- Services included: All Facilities, Association Management, Maintenance Grounds
- HOA fee: $70 monthly
- HOA name: Shors HOA
- HOA phone: 972-771-0301
Location
- Region: Rockwall
Financial & listing details
- Tax assessed value: $432,283
- Annual tax amount: $6,810
- Date on market: 2/6/2026
- Cumulative days on market: 185 days
- Listing terms: Cash,Conventional,FHA,VA Loan
- Exclusions: Many items For Sale outside the contract.
Price history
| Date | Event | Price |
|---|---|---|
| 4/3/2026 | Sold | -- |
Source: NTREIS #21169022 Report a problem | ||
| 3/2/2026 | Pending sale | $499,000$195/sqft |
Source: NTREIS #21169022 Report a problem | ||
| 2/26/2026 | Contingent | $499,000$195/sqft |
Source: NTREIS #21169022 Report a problem | ||
| 2/6/2026 | Price change | $499,000-0.2%$195/sqft |
Source: NTREIS #21169022 Report a problem | ||
| 1/19/2026 | Price change | $499,900-5%$196/sqft |
Source: NTREIS #21016343 Report a problem | ||
| 1/15/2026 | Listed for sale | $526,000$206/sqft |
Source: NTREIS #21016343 Report a problem | ||
| 1/12/2026 | Contingent | $526,000$206/sqft |
Source: NTREIS #21016343 Report a problem | ||
| 11/6/2025 | Price change | $526,000-1.9%$206/sqft |
Source: NTREIS #21016343 Report a problem | ||
| 9/24/2025 | Listed for sale | $536,000+91.4%$210/sqft |
Source: NTREIS #21016343 Report a problem | ||
| 8/21/2017 | Listing removed | $280,000$110/sqft |
Source: Keller Williams Realty DPR #13605938 Report a problem | ||
| 7/29/2017 | Pending sale | $280,000$110/sqft |
Source: Dallas Preston Road #13605938 Report a problem | ||
| 7/20/2017 | Price change | $280,000-3.4%$110/sqft |
Source: Dallas Preston Road #13605938 Report a problem | ||
| 7/11/2017 | Price change | $289,900-1.7%$113/sqft |
Source: Dallas Preston Road #13605938 Report a problem | ||
| 6/28/2017 | Price change | $295,000-1.6%$115/sqft |
Source: Dallas Preston Road #13605938 Report a problem | ||
| 6/23/2017 | Pending sale | $299,900$117/sqft |
Source: Dallas Preston Road #13605938 Report a problem | ||
| 6/4/2017 | Listed for sale | $299,900$117/sqft |
Source: Dallas Preston Road #13605938 Report a problem | ||
| 5/29/2017 | Pending sale | $299,900$117/sqft |
Source: Dallas Preston Road #13605938 Report a problem | ||
| 5/19/2017 | Listed for sale | $299,900+31.5%$117/sqft |
Source: Keller Williams Realty DPR #13605938 Report a problem | ||
| 4/12/2013 | Listing removed | $228,000$89/sqft |
Source: RE/MAX DFW Associates V #11874569 Report a problem | ||
| 12/12/2012 | Listed for sale | $228,000-3%$89/sqft |
Source: RE/MAX DFW Associates #11874569 Report a problem | ||
| 10/26/2012 | Listing removed | $235,000$92/sqft |
Source: RE/MAX DFW Associates V #11824096 Report a problem | ||
| 8/18/2012 | Listed for sale | $235,000$92/sqft |
Source: RE/MAX DFW Associates #11824096 Report a problem | ||
| 8/3/2010 | Listing removed | $235,000$92/sqft |
Source: RE/MAX DFW #11251887 Report a problem | ||
| 8/8/2009 | Listed for sale | $235,000$92/sqft |
Source: RE/MAX DFW #11251887 Report a problem | ||
Public tax history
| Year | Property taxes | Tax assessment |
|---|---|---|
| 2025 | $5,317 -11.1% | $432,283 0% |
| 2024 | $5,982 +0.8% | $432,322 -2.7% |
| 2023 | $5,934 -12.5% | $444,147 +10% |
| 2022 | $6,780 +14.7% | $403,770 +32.3% |
| 2021 | $5,911 +6.1% | $305,218 +3.1% |
| 2020 | $5,570 | $295,920 +3.9% |
| 2019 | -- | $284,850 +2.9% |
| 2018 | $5,626 +1.8% | $276,940 +4.2% |
| 2017 | $5,525 +9.8% | $265,880 +7.3% |
| 2016 | $5,032 | $247,880 +1.8% |
| 2015 | $5,032 | $243,400 +12.8% |
| 2014 | $5,032 | $215,850 +6.2% |
| 2013 | -- | $203,170 -0.9% |
| 2012 | -- | $205,010 -0.9% |
| 2011 | -- | $206,830 -0.9% |
| 2010 | -- | $208,670 |
| 2009 | -- | $208,670 -0.9% |
| 2008 | -- | $210,500 -0.9% |
| 2007 | -- | $212,330 +2% |
| 2006 | -- | $208,180 +2.8% |
| 2005 | -- | $202,440 +1.7% |
| 2004 | -- | $199,120 +3424.2% |
| 2002 | -- | $5,650 |
Find assessor info on the county website
Neighborhood: The Shores
Nearby homes
- $355,1003 bd2 ba1.8k sqft2041 Ashbourne Dr, Rockwall, TX 75087Off Market
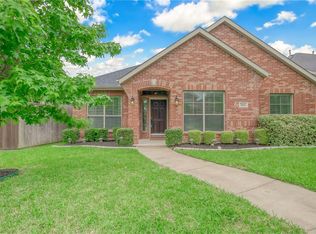
- $349,5003 bd2 ba1.7k sqft1030 Mont Cascades Dr, Rockwall, TX 75087Off Market
- $525,3005 bd3 ba3.2k sqft2051 Ashbourne Dr, Rockwall, TX 75087Off Market

- $410,4004 bd3 ba2.5k sqft1040 Mont Cascades Dr, Rockwall, TX 75087Off Market
- $501,4005 bd4 ba3.3k sqft1025 Mont Cascades Dr, Rockwall, TX 75087Off Market
- $435,1007 bd4 ba2.7k sqft2061 Ashbourne Dr, Rockwall, TX 75087Off Market
- $358,8003 bd2 ba1.7k sqft2010 Ashbourne Dr, Rockwall, TX 75087Off Market
- $436,8004 bd3 ba2.9k sqft1035 Mont Cascades Dr, Rockwall, TX 75087Off Market
Nearby schools
GreatSchools rating
- 10/10Nebbie Williams Elementary SchoolGrades: PK-6Distance: 0.6 mi
- 8/10J W Williams Middle SchoolGrades: 7-8Distance: 1.1 mi
- 9/10Rockwall High SchoolGrades: 9-12Distance: 3.9 mi
Schools provided by the listing agent
- Elementary: Nebbie Williams
- Middle: JW Williams
- High: Rockwall
- District: Rockwall ISD
Source: NTREIS. This data may not be complete. We recommend contacting the local school district to confirm school assignments for this home.
Get a cash offer in 3 minutes
Find out how much your home could sell for in as little as 3 minutes with a no-obligation cash offer.
Estimated market value
$494,800
Get a cash offer in 3 minutes
Find out how much your home could sell for in as little as 3 minutes with a no-obligation cash offer.
Estimated market value
$494,800
- Texas
- Rockwall County
- Rockwall
- 75087
- The Shores
- 1020 Mont Cascades Dr
