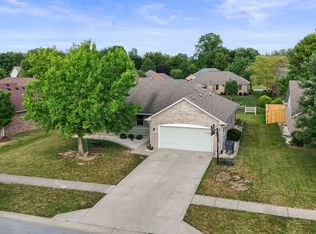
Welcome to this lovely two-story home situated in a quiet, established Greenwood neighborhood adorned with mature trees. Offering nearly half an acre of land, this charming property features three bedrooms, two full bathrooms, and one half bath, providing a thoughtful layout designed for both comfortable daily living and easy entertaining. Inside, you will find 1,808 square feet of inviting main living space full of character, complemented by an additional 288-square-foot two-season sunroom. Together, this gives you over 2,000 square feet of total space to enjoy! The sunroom serves as an ideal retreat for hosting guests or creating an indoor plant paradise. Step outside to discover an expansive yard with endless potential for hobbies, outdoor recreation, and gardening, fully equipped with a handy mini barn for extra storage needs. Combining peaceful suburban charm with exceptional accessibility, this home places you just minutes away from local shopping, dining, and major commuter routes.
Pending
$315,000
1020 Monteray Rd, Greenwood, IN 46143
3beds
1,808sqft
:
Get pre-qualified$1,969/mo
Residential, Single Family Residence
Built in 1977
0.47 Acres Lot
$-- Zestimate®
$174/sqft
$2/mo HOA
What's special
Three bedroomsMature treesExpansive yard
- 16 days |
- 1,295 |
- 101 |
Likely to sell faster than
Zillow last checked:
Listing updated:
Listed by:
Cleia Tupper 317-450-3669,
Keller Williams Indy Metro Partners,
Benjamin Tupper
Source: MIBOR as distributed by MLS GRID,MLS#: 22115928
Facts & features
Interior
Bedrooms & bathrooms
- Bedrooms: 3
- Bathrooms: 3
- Full bathrooms: 2
- 1/2 bathrooms: 1
- Main level bathrooms: 1
Primary bedroom
- Level: Upper
- Area: 210 Square Feet
- Dimensions: 15x14
Bedroom 2
- Level: Upper
- Area: 100 Square Feet
- Dimensions: 10x10
Bedroom 3
- Level: Upper
- Area: 143 Square Feet
- Dimensions: 13x11
Dining room
- Features: Parquet
- Level: Main
- Area: 143 Square Feet
- Dimensions: 13x11
Family room
- Level: Main
- Area: 408 Square Feet
- Dimensions: 24x17
Kitchen
- Level: Main
- Area: 192 Square Feet
- Dimensions: 16x12
Living room
- Features: Parquet
- Level: Main
- Area: 221 Square Feet
- Dimensions: 17x13
Sun room
- Level: Main
- Area: 306 Square Feet
- Dimensions: 18x17
Heating
- Electric, Forced Air, Heat Pump
Cooling
- Central Air, Heat Pump
Appliances
- Included: Dishwasher, Electric Water Heater, Disposal, MicroHood, Electric Oven, Refrigerator
- Laundry: Laundry Closet
Features
- Attic Pull Down Stairs, Cathedral Ceiling(s), Hardwood Floors, Breakfast Bar, Entrance Foyer, Pantry
- Flooring: Hardwood
- Windows: Wood Work Stained
- Has basement: No
- Attic: Pull Down Stairs
- Number of fireplaces: 1
- Fireplace features: Electric, Family Room
Interior area
- Total structure area: 1,808
- Total interior livable area: 1,808 sqft
Property
Parking
- Total spaces: 2
- Parking features: Attached
- Attached garage spaces: 2
- Details: Garage Parking Other(Finished Garage, Keyless Entry, Service Door)
Features
- Levels: Two
- Stories: 2
- Patio & porch: Patio, Covered
- Exterior features: Storage, Fire Pit
- Fencing: Fenced,Full
Lot
- Size: 0.47 Acres
- Features: Mature Trees
Details
- Parcel number: 410504023004000025
- Horse amenities: None
Construction
Type & style
- Home type: SingleFamily
- Architectural style: Traditional
- Property subtype: Residential, Single Family Residence
Materials
- Brick, Vinyl Siding
- Foundation: Crawl Space
Condition
- New construction: No
- Year built: 1977
Utilities & green energy
- Water: Public
Community & HOA
Community
- Subdivision: Valle Vista
HOA
- Has HOA: Yes
- HOA fee: $25 annually
Location
- Region: Greenwood
Financial & listing details
- Price per square foot: $174/sqft
- Tax assessed value: $329,800
- Annual tax amount: $3,192
- Date on market: 7/25/2026
- Cumulative days on market: 18 days
Estimated market value
Not available
Estimated sales range
Not available
Not available
Price history
| Date | Event | Price |
|---|---|---|
| 8/2/2026 | Pending sale | $315,000$174/sqft |
Source:  MIBOR as distributed by MLS GRID #22115928 Report a problem MIBOR as distributed by MLS GRID #22115928 Report a problem | ||
| 7/25/2026 | Listed for sale | $315,000+14.5%$174/sqft |
Source: MIBOR as distributed by MLS GRID #22115928 Report a problem | ||
| 2/11/2022 | Sold | $275,000+3.8%$152/sqft |
Source: MIBOR as distributed by MLS GRID #21831332 Report a problem | ||
| 1/8/2022 | Pending sale | $265,000$147/sqft |
Source: MIBOR as distributed by MLS GRID #21831332 Report a problem | ||
| 1/6/2022 | Listed for sale | $265,000+23.3%$147/sqft |
Source: MIBOR as distributed by MLS GRID #21831332 Report a problem | ||
| 8/12/2019 | Sold | $215,000-1.4%$119/sqft |
Source: MIBOR as distributed by MLS GRID #21649589 Report a problem | ||
| 7/12/2019 | Pending sale | $218,000$121/sqft |
Source: DAVID BRENTON'S TEAM #21649589 Report a problem | ||
| 6/26/2019 | Listed for sale | $218,000$121/sqft |
Source: DAVID BRENTON'S TEAM #21649589 Report a problem | ||
Public tax history
| Year | Property taxes | Tax assessment |
|---|---|---|
| 2025 | $3,172 +0.1% | $329,800 +8.8% |
| 2024 | $3,168 +5.2% | $303,000 |
| 2023 | $3,011 +25.7% | $303,000 +5.2% |
| 2022 | $2,396 +11.6% | $288,100 +25.3% |
| 2021 | $2,148 +20.6% | $230,000 +12.1% |
| 2020 | $1,780 0% | $205,200 +20.2% |
| 2019 | $1,781 +2.3% | $170,700 +0.8% |
| 2018 | $1,740 +3.7% | $169,400 -1.6% |
| 2017 | $1,679 | $172,100 +3.1% |
| 2016 | $1,679 -0.6% | $166,900 +4.6% |
| 2014 | $1,689 +8.2% | $159,600 +2.6% |
| 2013 | $1,561 +0.1% | $155,500 +0.1% |
| 2012 | $1,560 -1% | $155,400 +0.3% |
| 2011 | $1,575 | $154,900 |
| 2010 | $1,575 +0% | $154,900 |
| 2009 | $1,575 -14.3% | $154,900 +4.7% |
| 2007 | $1,837 -27.9% | $147,900 -3% |
| 2006 | $2,547 | $152,500 +9.1% |
| 2005 | -- | $139,800 |
Find assessor info on the county website
Monthly payment
Est. payment
Payment breakdown
Explore the cost of this home by adjusting the details. Changes won't be saved.Climate risks
Neighborhood: 46143
Nearby schools
GreatSchools rating
- 6/10Ray Crowe ElementaryGrades: K-5Distance: 1.5 mi
- 7/10Clark Pleasant Middle SchoolGrades: 6-8Distance: 1.7 mi
- 5/10Whiteland Community High SchoolGrades: 9-12Distance: 3.6 mi
Schools provided by the listing agent
- Elementary: Clark Elementary School
- Middle: Clark Pleasant Middle School
- High: Whiteland Community High School
Source: MIBOR as distributed by MLS GRID. This data may not be complete. We recommend contacting the local school district to confirm school assignments for this home.
- $308,2003 bd2 ba1.6k sqft1040 Monteray Rd, Greenwood, IN 46143Off Market
- $295,0003 bd2 ba1.6k sqft1000 Monteray Rd, Greenwood, IN 46143Sold
- $278,1003 bd2 ba1.6k sqft1000 E Monteray Rd, Greenwood, IN 46143Off Market
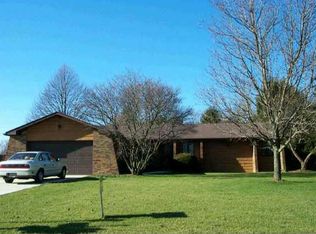
- $308,0004 bd2 ba1.5k sqft1035 Monteray Rd, Greenwood, IN 46143Sold
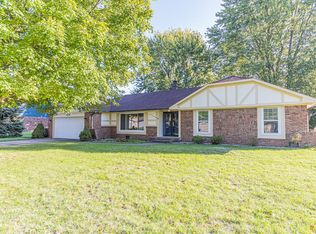
- $295,7004 bd2 ba1.8k sqft1015 Monteray Rd, Greenwood, IN 46143Off Market
- $290,5003 bd2 ba1.7k sqft980 Monteray Rd, Greenwood, IN 46143Off Market
- $261,9003 bd2 ba1.4k sqft1055 Monteray Rd, Greenwood, IN 46143Off Market
- $367,9003 bd2 ba1.9k sqft1060 Monteray Rd, Greenwood, IN 46143Off Market
A local agent can set up tours, give advice and negotiate with sellers.
Similar homes
- $300,0003 bd2 ba1.5k sqft810 Padre Ln, Greenwood, IN 46143Active
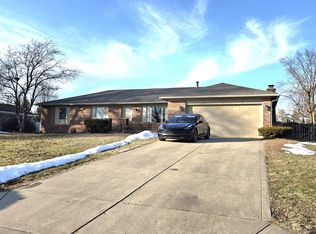 MLS ID #22086885, Wendy Zin, Shalom Realty LLC. MIBOR as distributed by MLS GRID
 - $340,0004 bd2 ba2.3k sqft1132 Madrid Rd, Greenwood, IN 46143Active
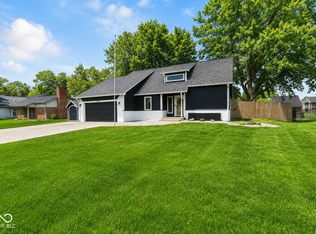 MLS ID #22092547, Ema Boykova, M & E Realty Group. MIBOR as distributed by MLS GRID
 - $330,0003 bd2 ba1.8k sqft10 Tarry Ct, Greenwood, IN 46142Active
 MLS ID #22116421, Sarah Taylor, Keller Williams Indy Metro Partners. MIBOR as distributed by MLS GRID
 - $326,0003 bd2 ba1.4k sqft377 Savannah Dr, Greenwood, IN 46142Active
 MLS ID #22117243, Van Thawng, eXp Realty, LLC. MIBOR as distributed by MLS GRID
 - $330,0004 bd3 ba1.8k sqft7106 Tarragon Ct, Indianapolis, IN 46237ActiveMLS ID #22118542, Sui Za Tial Heh, Landtree, REALTORS®. MIBOR as distributed by MLS GRID
- $259,3002 bd2 ba1.2k sqft1177 Spencer Dr, Greenwood, IN 46143ActiveMLS ID #22118677, Elizabeth Keenan, Hoosier, REALTORS®. MIBOR as distributed by MLS GRID
- $282,0003 bd2 ba1.8k sqft428 David Ln, Indianapolis, IN 46227ActiveMLS ID #22118830, Antwan Minor-Smith, Harrison House Real Estate Ser. MIBOR as distributed by MLS GRID
- $460,0003 bd2 ba1.6k sqft876 Bayside Dr, Greenwood, IN 46143ActiveMLS ID #22116472, Pau Suan, CENTURY 21 Scheetz. MIBOR as distributed by MLS GRID
- $335,9004 bd3 ba2.3k sqft3859 Chancellor Dr, Greenwood, IN 46143ActiveMLS ID #22106641, Michelle Wildman, The Stewart Home Group. MIBOR as distributed by MLS GRID
- $337,9004 bd2 ba2.1k sqft202 Meander Way, Greenwood, IN 46142ActiveMLS ID #22102383, Thawng Mang, Streamlined Realty. MIBOR as distributed by MLS GRID
- $289,0003 bd2 ba1.7k sqft5434 Sleet Dr, Indianapolis, IN 46237ActiveMLS ID #22118609, Brian Hopson, F.C. Tucker Company. MIBOR as distributed by MLS GRID
- $314,9003 bd2 ba1.6k sqft5202 Flintstone Dr, Indianapolis, IN 46237ActiveMLS ID #22109294, Brigette Nolting, RE/MAX Real Estate Prof. MIBOR as distributed by MLS GRID
- $328,9003 bd2 ba1.5k sqft8128 Meadow Bend Dr, Indianapolis, IN 46259ActiveMLS ID #22117078, Lori Crosley, CENTURY 21 Scheetz. MIBOR as distributed by MLS GRID
- $329,7003 bd3 ba2k sqft5837 Dan Patch Dr, Indianapolis, IN 46237ActiveMLS ID #22104348, Lesa Furman, United Real Estate Indpls. MIBOR as distributed by MLS GRID
- $299,0004 bd2 ba1.8k sqft711 Front Royal Dr, Indianapolis, IN 46227ActiveMLS ID #22114258, Brian Quinlan, Daniels Real Estate. MIBOR as distributed by MLS GRID
- $339,9004 bd3 ba1.9k sqft4548 Pepper Ct, Indianapolis, IN 46237ActiveMLS ID #22111712, Tracey Brown, Carpenter, REALTORS®. MIBOR as distributed by MLS GRID
- $380,0004 bd3 ba2.6k sqft430 Meadow Cir, Greenwood, IN 46142ActiveMLS ID #22114151, Amy Mocas, Berkshire Hathaway Home. MIBOR as distributed by MLS GRID
- $310,0003 bd2 ba1.6k sqft3640 Davis Rd, Indianapolis, IN 46239ActiveMLS ID #22115431, Dayne Collings, F.C. Tucker Company. MIBOR as distributed by MLS GRID
- $329,9003 bd3 ba1.8k sqft2202 Fairhope Dr, Indianapolis, IN 46227ActiveMLS ID #22099970, Gregory Keyler, HIVE Realty Group. MIBOR as distributed by MLS GRID
- $389,0003 bd3 ba1.9k sqft5811 Bold Ruler Dr, Indianapolis, IN 46237ActiveMLS ID #22118325, Donna Perry, REMAX ONE. MIBOR as distributed by MLS GRID
