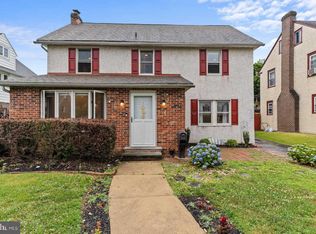
Welcome to 1020 Morgan Avenue. This 4 bedroom, 1.5 bath home is located in the Aronimick Estates neighborhood of Drexel Hill. Pull up and instantly fall in love with the tree lined street, private drive and charming front porch. A center hall entry greets you. The living room has a wood burning fireplace, sliding glass doors allowing plenty of natural light and access to a bonus room perfect for a home office. The kitchen was renovated in 2019 and offers ample cabinets, Corian countertops, large pantry and a charming breakfast nook with custom-built in seats. The kitchen opens to the formal dining room perfect for large dinner parties and holidays. First floor powder room is tucked off the kitchen. The large backyard is the perfect place to play or host friends. Head back inside to the 2nd floor to find 4 bedrooms. The primary bedroom is flooded with natural light and offers ample space for furniture. Three additional nice-sized bedrooms and a hall bathroom complete the second floor. A walk-up attic off the hallway offers plenty of storage or the potential to complete this space for a guest room or bonus room. The basement is unfinished and has laundry hookups. Two car detached garage. This home offers a newer roof (2018), new vinyl replacement windows on first floor (2019), gas heater (2019) updated kitchen (2019) new LVP in kitchen/dining room (2019) recessed lighting (2019) updated 1st floor powder Room (2019) and has been freshly painted and is truly move in ready. Situated in a great location convenient to public transportation, shopping, dining, several golf/country clubs, schools and Route 476, 1, and 95.
Sold for $375,000
Street View
$375,000
1020 Morgan Ave, Drexel Hill, PA 19026
4beds
2,180sqft
Single Family Residence
Built in 1930
7,405 Square Feet Lot
$477,900 Zestimate®
$172/sqft
$3,118 Estimated rent
Home value
$477,900
$449,000 - $511,000
$3,118/mo
Zestimate® history
Owner options
List your home for rent
$3,118/mo
Rent Zestimate®
Find your next renter with Zillow Rental Manager. Plus, with online applications, you can quickly screen prospective tenants – for free.
$3,118/mo
Rent Zestimate®
Refinance and save
$2,596/mo
Est. payment
Refinancing to a lower rate could help reduce your monthly payments and save thousands over the life of the loan.
$2,596/mo
Est. payment
Explore your selling options
Work with a Zillow partner agent
Leverage their expertise and Zillow's premium Showcase listings to get your home seen by more buyers.
Get startedList with your own agent
Get your home in front of millions of buyers by listing it on Zillow.
Learn how to do itSell it yourself
Take full control of how buyers see your home on Zillow by listing For Sale by Owner (FSBO).
List your homeWhat's special
Zillow last checked:
Listing updated:
Listed by:
Colleen Whitlock 610-331-3338,
Keller Williams Main Line,
Co-Listing Agent: Erica L Deuschle 610-608-2570,
Keller Williams Main Line
Bought with:
Joe Milani, RS320546
Long & Foster Real Estate, Inc.
Annie Smyth
Long & Foster Real Estate, Inc.
Source: Bright MLS,MLS#: PADE2047418
Facts & features
Interior
Bedrooms & bathrooms
- Bedrooms: 4
- Bathrooms: 2
- Full bathrooms: 1
- 1/2 bathrooms: 1
- Main level bathrooms: 1
Basement
- Area: 0
Heating
- Hot Water, Natural Gas
Cooling
- None
Appliances
- Included: Gas Water Heater
Features
- Basement: Unfinished
- Number of fireplaces: 1
- Fireplace features: Wood Burning
Interior area
- Total structure area: 2,180
- Total interior livable area: 2,180 sqft
- Finished area above ground: 2,180
- Finished area below ground: 0
Property
Parking
- Total spaces: 5
- Parking features: Garage Faces Front, Detached, Driveway
- Garage spaces: 2
- Uncovered spaces: 3
Accessibility
- Accessibility features: None
Features
- Levels: Two and One Half
- Stories: 2.5
- Pool features: None
Lot
- Size: 7,405 Square Feet
- Dimensions: 52.00 x 130.00
Details
- Additional structures: Above Grade, Below Grade
- Parcel number: 16100134400
- Zoning: RES
- Special conditions: Standard
Construction
Type & style
- Home type: SingleFamily
- Architectural style: Traditional
- Property subtype: Single Family Residence
Materials
- Frame, Masonry
- Foundation: Slab
Condition
- New construction: No
- Year built: 1930
Utilities & green energy
- Sewer: Public Sewer
- Water: Public
Community & HOA
Community
- Subdivision: Aronimink Estates
HOA
- Has HOA: No
Location
- Region: Drexel Hill
- Municipality: UPPER DARBY TWP
Financial & listing details
- Price per square foot: $172/sqft
- Tax assessed value: $233,800
- Annual tax amount: $9,531
- Date on market: 5/30/2023
- Listing agreement: Exclusive Right To Sell
- Listing terms: Cash,Conventional,FHA,VA Loan
- Ownership: Fee Simple
Price history
| Date | Event | Price |
|---|---|---|
| 8/15/2023 | Sold | $375,000-3.6%$172/sqft |
Source:  Bright MLS #PADE2047418 Report a problem Bright MLS #PADE2047418 Report a problem | ||
| 8/4/2023 | Pending sale | $388,900$178/sqft |
Source: Bright MLS #PADE2047418 Report a problem | ||
| 7/6/2023 | Contingent | $388,900$178/sqft |
Source: Bright MLS #PADE2047418 Report a problem | ||
| 6/14/2023 | Price change | $388,900-0.3%$178/sqft |
Source: Bright MLS #PADE2047418 Report a problem | ||
| 5/30/2023 | Listed for sale | $389,900$179/sqft |
Source: Bright MLS #PADE2047418 Report a problem | ||
Public tax history
| Year | Property taxes | Tax assessment |
|---|---|---|
| 2025 | $10,233 +3.5% | $233,800 |
| 2024 | $9,888 +1% | $233,800 |
| 2023 | $9,795 +2.8% | $233,800 |
| 2022 | $9,531 | $233,800 |
| 2021 | $9,531 +1118% | $233,800 +63.2% |
| 2020 | $783 -91.4% | $143,290 |
| 2019 | $9,106 +1.2% | $143,290 |
| 2018 | $9,002 +1044.7% | $143,290 |
| 2017 | $786 -2% | $143,290 |
| 2016 | $802 +2% | $143,290 |
| 2015 | $786 | $143,290 |
| 2014 | $786 +2.8% | $143,290 |
| 2013 | $765 +0.8% | $143,290 |
| 2012 | $759 +2.3% | $143,290 |
| 2011 | $742 | $143,290 |
| 2010 | $742 +7.5% | $143,290 |
| 2009 | $691 +2% | $143,290 |
| 2008 | $677 +6.1% | $143,290 |
| 2007 | $638 | $143,290 |
| 2006 | $638 | $143,290 |
| 2005 | $638 | $143,290 |
| 2004 | $638 +8.5% | $143,290 |
| 2003 | $587 +7.9% | $143,290 |
| 2002 | $545 | $143,290 |
| 2000 | $545 | $143,290 |
Find assessor info on the county website
Neighborhood: 19026
Nearby homes
- $486,2005 bd2 ba2.1k sqft1016 Morgan Ave, Drexel Hill, PA 19026Off Market
- $439,7004 bd2 ba2.2k sqft1024 Morgan Ave, Drexel Hill, PA 19026Off Market

- $489,0006 bd3 ba2.2k sqft1012 Morgan Ave, Drexel Hill, PA 19026Off Market
- $420,7004 bd1 ba2.2k sqft1028 Morgan Ave, Drexel Hill, PA 19026Off Market
- $508,8005 bd3 ba2.2k sqft1021 Drexel Ave, Drexel Hill, PA 19026Off Market
- $501,9004 bd2 ba210k sqft1017 Drexel Ave, Drexel Hill, PA 19026Off Market
- $395,8004 bd1 ba1.9k sqft1025 Drexel Ave, Drexel Hill, PA 19026Off Market
- $402,2003 bd1 ba2.1k sqft1008 Morgan Ave, Drexel Hill, PA 19026Off Market
Nearby schools
GreatSchools rating
- NAUpper Darby Kindergarten CenterGrades: KDistance: 0.6 mi
- 3/10Drexel Hill Middle SchoolGrades: 6-8Distance: 0.7 mi
- 3/10Upper Darby Senior High SchoolGrades: 9-12Distance: 1.4 mi
Schools provided by the listing agent
- Elementary: Aronimink
- Middle: Drexel Hill
- High: Upper Darby Senior
- District: Upper Darby
Source: Bright MLS. This data may not be complete. We recommend contacting the local school district to confirm school assignments for this home.
Get a cash offer in 3 minutes
Find out how much your home could sell for in as little as 3 minutes with a no-obligation cash offer.
Estimated market value
$477,900
Get a cash offer in 3 minutes
Find out how much your home could sell for in as little as 3 minutes with a no-obligation cash offer.
Estimated market value
$477,900
- Pennsylvania
- Delaware County
- Drexel Hill
- 19026
- 1020 Morgan Ave
Nearby cities
Nearby zip codes
Other Drexel Hill Topics
