Welcome to this charming 3-bedroom, 2-bathroom home nestled on a spacious .23-acre corner lot, offering the perfect blend of comfort, practicality, and room to enjoy. From the moment you arrive, the durable metal roof and newer cement board siding set the tone for a home built to last and thoughtfully cared for. Inside, the home offers a warm and comfortable layout with plenty of natural light and space to make your own. Step outside and you’ll find a generous yard with room to garden, play, or simply relax, along with a convenient yard shed for extra storage. One of the standout features of this property is the shop, ideal for hobbies, projects, or storage. Tucked in the back is a dedicated cold room, giving you even more versatility—perfect for canning, food storage, or specialized use. With its corner-lot setting, solid exterior upgrades, and useful outbuildings, this home offers a wonderful opportunity for buyers seeking value, space, and functionality in a great location.
Sold
$325,000
1020 N Benson St, Union, OR 97883
3beds
1,404sqft
Residential, Manufactured Home
Built in 2001
10,018 Square Feet Lot
$324,900 Zestimate®
$231/sqft
$-- Estimated rent
Home value
$324,900
Estimated sales range
Not available
Not available
Zestimate® history
Owner options
List your home for rent
Find your next renter with Zillow Rental Manager. Plus, with online applications, you can quickly screen prospective tenants – for free.
Refinance and save
$2,149/mo
Est. payment
Refinancing to a lower rate could help reduce your monthly payments and save thousands over the life of the loan.
$2,149/mo
Est. payment
Explore your selling options
Work with a Zillow partner agent
Leverage their expertise and Zillow's premium Showcase listings to get your home seen by more buyers.
Get startedList with your own agent
Get your home in front of millions of buyers by listing it on Zillow.
Learn how to do itSell it yourself
Take full control of how buyers see your home on Zillow by listing For Sale by Owner (FSBO).
List your homeWhat's special
Corner-lot settingNewer cement board sidingDurable metal roofSolid exterior upgradesPlenty of natural lightWarm and comfortable layout
Zillow last checked:
Listing updated:
Listed by:
Marlo Thomas 509-948-9987,
Red Leaf Realty
Bought with:
Jeffrey Clark, 200611271
Blue Summit Realty Group
Source: RMLS (OR),MLS#: 539411324
Facts & features
Interior
Bedrooms & bathrooms
- Bedrooms: 3
- Bathrooms: 2
- Full bathrooms: 2
- Main level bathrooms: 2
Rooms
- Room types: Laundry, Bedroom 2, Bedroom 3, Dining Room, Family Room, Kitchen, Living Room, Primary Bedroom
Primary bedroom
- Level: Main
Bedroom 2
- Level: Main
Bedroom 3
- Level: Main
Dining room
- Level: Main
Kitchen
- Level: Main
Living room
- Level: Main
Heating
- Forced Air
Cooling
- Central Air
Appliances
- Included: Dishwasher, Free-Standing Gas Range, Microwave, Gas Water Heater, Tank Water Heater
- Laundry: Laundry Room
Features
- Soaking Tub
- Flooring: Luxury Vinyl Plank, Vinyl
- Windows: Double Pane Windows, Vinyl Frames
- Basement: Crawl Space
Interior area
- Total structure area: 1,404
- Total interior livable area: 1,404 sqft
Property
Parking
- Total spaces: 1
- Parking features: Driveway, Off Street, Detached
- Garage spaces: 1
- Has uncovered spaces: Yes
Features
- Levels: One
- Stories: 1
- Patio & porch: Deck
- Exterior features: Garden, Raised Beds, Yard
- Fencing: Fenced
- Has view: Yes
- View description: Mountain(s)
Lot
- Size: 10,018 Square Feet
- Features: Corner Lot, Level, Trees, SqFt 10000 to 14999
Details
- Additional structures: Gazebo, ToolShed
- Parcel number: 17622
- Zoning: UN-R
Construction
Type & style
- Home type: MobileManufactured
- Property subtype: Residential, Manufactured Home
Materials
- Cement Siding
- Foundation: Concrete Perimeter
- Roof: Metal
Condition
- Resale
- New construction: No
- Year built: 2001
Utilities & green energy
- Gas: Gas
- Sewer: Public Sewer
- Water: Public
Community & HOA
HOA
- Has HOA: No
Location
- Region: Union
Financial & listing details
- Price per square foot: $231/sqft
- Tax assessed value: $265,240
- Annual tax amount: $1,571
- Date on market: 7/14/2026
- Cumulative days on market: 11 days
- Listing terms: Cash,Conventional,FHA,USDA Loan,VA Loan
- Road surface type: Gravel, Paved
Price history
| Date | Event | Price |
|---|---|---|
| 9/4/2026 | Sold | $325,000+1.6%$231/sqft |
Source:  RMLS (OR) #539411324 Report a problem RMLS (OR) #539411324 Report a problem | ||
| 7/25/2026 | Pending sale | $320,000$228/sqft |
Source: RMLS (OR) #539411324 Report a problem | ||
| 7/14/2026 | Listed for sale | $320,000+336.9%$228/sqft |
Source: RMLS (OR) #539411324 Report a problem | ||
| 7/6/2005 | Sold | $73,250$52/sqft |
Source: Public Record Report a problem | ||
Public tax history
| Year | Property taxes | Tax assessment |
|---|---|---|
| 2025 | $1,571 +12.7% | $110,560 +3% |
| 2024 | $1,395 +3.3% | $107,340 +3% |
| 2023 | $1,350 +0.6% | $104,220 +3% |
| 2022 | $1,342 +2.8% | $101,192 +3% |
| 2021 | $1,306 +3.2% | $98,245 +3% |
| 2020 | $1,265 +13.8% | $95,384 +6.1% |
| 2018 | $1,112 | $89,909 +3% |
| 2017 | $1,112 +12.2% | $87,291 +3% |
| 2016 | $991 | $84,749 +3% |
| 2015 | $991 +7% | $82,281 +3% |
| 2014 | $926 | $79,885 +3% |
| 2013 | $926 +5.9% | $77,559 +3% |
| 2012 | $875 +9.9% | $75,300 +6.1% |
| 2010 | $796 -3.1% | $70,978 +3% |
| 2009 | $822 +2.5% | $68,911 +3% |
| 2008 | $801 +3% | $66,904 +3% |
| 2007 | $778 | $64,956 |
Find assessor info on the county website
Neighborhood: 97883
Nearby homes
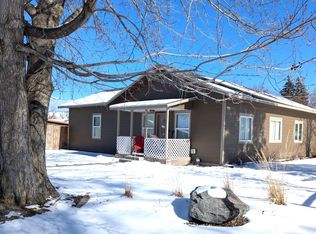
- $295,0003 bd2 ba1.4k sqft1011 N Cove St, Union, OR 97883Sold
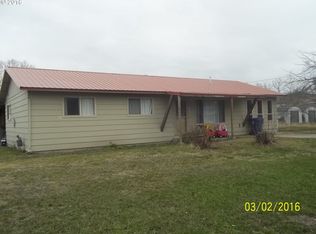
- $219,1003 bd1 ba1.3k sqft1058 N Benson St, Union, OR 97883Off Market
- $303,0003 bd1 ba1.4k sqft1063 N Cove St, Union, OR 97883Off Market
- $484,1004 bd3 ba1.6k sqft1089 N Benson St, Union, OR 97883Off Market
- $397,9005 bd3 ba2.3k sqft1029 N Benson St, Union, OR 97883Off Market
- $146,1001 bd1 ba858 sqft911 N Cove St, Union, OR 97883Off Market
- $168,6002 bd1 ba1.3k sqft955 N Benson St, Union, OR 97883Off Market
- $243,1002 bd1 ba1.2k sqft1010 N Cove St, Union, OR 97883Off Market
Nearby schools
GreatSchools rating
- 4/10Union Elementary SchoolGrades: K-6Distance: 0.7 mi
- 7/10Union High SchoolGrades: 7-12Distance: 0.7 mi
Schools provided by the listing agent
- Elementary: Union
- Middle: Union
- High: Union
Source: RMLS (OR). This data may not be complete. We recommend contacting the local school district to confirm school assignments for this home.
- Oregon
- Union County
- Union
- 97883
- 1020 N Benson St
