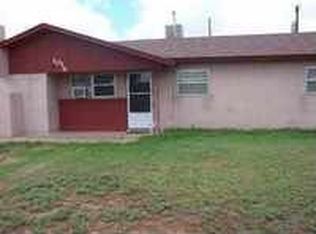
Stop scrolling - this is the one. A fully updated 3-bedroom brick-and-stucco ranch priced at $139,900 with central heating and refrigerated air system, a metal roof built to last the High Plains weather, updated windows, laminate flooring. The big-ticket items are done. All that's left to do is move in and enjoy! The living room is wide open, sun-filled from both sides, and anchored by a wood-burning stove that will become your favorite feature the moment the first cold front rolls through. Just beyond it, an enclosed sun porch with working windows delivers a bonus space most buyers at this price never even dream of - natural light all day, a gentle cross-breeze when you want it, and a room that begs to be used for morning coffee, evening wine, or anything in between. Three comfortable bedrooms with carpeted floors and full-size closets. A bright, cheerful kitchen with a walk-in pantry that gives you the kind of storage usually reserved for homes twice this price. A stand-up shower for quick, easy access. Out back, the covered patio is ready for weekend cookouts and Friday night hangs. The detached single-car garage has its own dedicated driveway, and there's a SECOND driveway on the opposite side of the home - perfect for a boat, trailer, work truck, or extra guest parking. All of this on a fenced lot with curb, gutter, and sidewalk already in place - and Cannon Air Force Base is just seven miles straight down Highway 60/84. This home will not sit on the market long. Call the listing broker and schedule your showing before this opportunity belongs to someone else.
For sale
Price cut: $5K (8/28)
$129,900
1020 N Beta St, Clovis, NM 88101
3beds
1,248sqft
Single Family Residence
Built in 1960
6,534 Square Feet Lot
$127,800 Zestimate®
$104/sqft
$-- HOA
What's special
Wood-burning stoveUpdated windowsGentle cross-breezeBright cheerful kitchenNatural light all dayLaminate flooring
- 138 days
- 235
- 10
Zillow last checked:
Listing updated:
Listed by:
Ali Ghaffari 818-744-4278,
Realty One Of New Mexico - R1 Clovis 575-201-3808
Source: New Mexico MLS,MLS#: 20262252
Facts & features
Interior
Bedrooms & bathrooms
- Bedrooms: 3
- Bathrooms: 1
- Full bathrooms: 1
Heating
- Forced Air
Cooling
- Central Air, Refrigerated
Features
- Ceiling Fan(s), Pantry
- Flooring: Carpet, Laminate, Tile
- Has fireplace: No
- Fireplace features: Living Room
Interior area
- Total structure area: 1,248
- Total interior livable area: 1,248 sqft
Property
Parking
- Total spaces: 1
- Parking features: Garage, Open
- Garage spaces: 1
- Has uncovered spaces: Yes
Features
- Stories: 1
- Patio & porch: Patio Covered
- Exterior features: Sidewalk, Glass Enclosed
- Fencing: Back Yard,Chain Link,Cross Fenced
Lot
- Size: 6,534 Square Feet
- Topography: Back Yard, Chain Link, Cross Fenced, Irregular Lot
Details
- Parcel number: 121001112818300
Construction
Type & style
- Home type: SingleFamily
- Property subtype: Single Family Residence
Materials
- Brick, Siding, Stucco
- Roof: Metal,Pitched
Condition
- Year built: 1960
Utilities & green energy
- Utilities for property: Electricity Connected
Community & HOA
HOA
- Has HOA: No
Location
- Region: Clovis
Financial & listing details
- Price per square foot: $104/sqft
- Tax assessed value: $79,185
- Annual tax amount: $1,178
- Date on market: 4/17/2026
- Listing agreement: Exclusive Right To Sell
- Listing terms: Cash,Conventional,FHA,VA Loan
- Inclusions: Disposal, Dryer, Free-Standing Range, Gas Water Heater, Range Hood, Refrigerator, Washer
- Electric utility on property: Yes
Estimated market value
$127,800
$121,000 - $134,000
$1,209/mo
Price history
| Date | Event | Price |
|---|---|---|
| 8/28/2026 | Price change | $129,900-3.7%$104/sqft |
Source:  New Mexico MLS #20262252 Report a problem New Mexico MLS #20262252 Report a problem | ||
| 6/6/2026 | Listed for sale | $134,900$108/sqft |
Source: New Mexico MLS #20262252 Report a problem | ||
| 5/21/2026 | Pending sale | $134,900$108/sqft |
Source: New Mexico MLS #20262252 Report a problem | ||
| 5/19/2026 | Price change | $134,900-3.6%$108/sqft |
Source: New Mexico MLS #20262252 Report a problem | ||
| 4/18/2026 | Listed for sale | $139,900-8.6%$112/sqft |
Source: New Mexico MLS #20262252 Report a problem | ||
| 8/19/2025 | Listing removed | $153,000$123/sqft |
Source: New Mexico MLS #20251021 Report a problem | ||
| 6/14/2025 | Price change | $153,000-4.4%$123/sqft |
Source: New Mexico MLS #20251021 Report a problem | ||
| 2/23/2025 | Listed for sale | $160,000+7.4%$128/sqft |
Source: New Mexico MLS #20251021 Report a problem | ||
| 2/21/2025 | Listing removed | $149,000$119/sqft |
Source: New Mexico MLS #20245067 Report a problem | ||
| 8/28/2024 | Listed for sale | $149,000$119/sqft |
Source: New Mexico MLS #20245067 Report a problem | ||
| 4/9/2013 | Sold | -- |
Source: New Mexico MLS #20130174 Report a problem | ||
Public tax history
| Year | Property taxes | Tax assessment |
|---|---|---|
| 2025 | -- | $26,395 +3.6% |
| 2024 | $638 +1.5% | $25,468 +2.8% |
| 2023 | $628 +3.5% | $24,768 +2.8% |
| 2022 | $607 +10.1% | $24,088 +2.8% |
| 2021 | $552 -2.5% | $23,428 -1.8% |
| 2020 | $565 | $23,864 |
| 2019 | $565 +0.9% | $23,864 |
| 2018 | $560 | $23,864 -5.9% |
| 2017 | $560 -1.3% | $25,363 +2.8% |
| 2016 | $568 | $24,666 -16% |
| 2015 | $568 -15.3% | $29,362 |
| 2014 | $670 | $29,362 |
Find assessor info on the county website
Monthly payment
Est. payment
Payment breakdown
Explore the cost of this home by adjusting the details. Changes won't be saved.Climate risks
Neighborhood: 88101
Nearby schools
Schools provided by the listing agent
- Elementary: None/Other
- Middle: None/Other
- High: None/Other
Source: New Mexico MLS. This data may not be complete. We recommend contacting the local school district to confirm school assignments for this home.
Similar homes
- $129,9003 bd2 ba1.1k sqft1316 Axtell St, Clovis, NM 88101For Sale
 MLS ID #20263475, Gaye Cooke. New Mexico MLS
 - $140,0003 bd2 ba1.5k sqft301 La Salle Dr, Clovis, NM 88101For Sale
 MLS ID #20263300, Illeana Griego. New Mexico MLS
 - $135,0003 bd2 ba1.4k sqft3004 Sheldon St, Clovis, NM 88101For Sale
 MLS ID #26000466, Stephanie Crowder. New Mexico MLS
 - $125,0004 bd1 ba1.1k sqft2909 Sheridan St, Clovis, NM 88101For Sale
 MLS ID #20261870, Anna Ortiz. New Mexico MLS
