Indulge in the tranquility of a secluded log cabin nestled among trees. This enchanting property seamlessly combines rustic allure and modern comfort, inviting you to embrace its potential for personal retreat or business endeavors in a secluded haven. This 5-bedroom, 6.5-bath retreat is ideal for relaxation. Each of its bedrooms has its own attached full bath. Two wood fireplaces provide warmth, while dual wet bars enhance entertainment in the living room and family room. The expansive kitchen includes a commercial-grade gas stove, griddle and bread warmer. The sunlit breakfast nook and serene sunroom off the master suite are perfect for watching wildlife. The upper-level features a game room and a second-story deck. Outside, a serene pond complements the landscape, with limitless potential due to unrestricted zoning. Upgrades including roofing, gutters, AC units, tankless hot water heaters, the internal log have been resealed, and some upgrades with light fixtures and receptacles. Suitable for Bed/Brk Additional Rooms: Sun Room
Closed
Listed by: Property Peddler, Inc • Amber Skinner • 618-571-2894
Bought with: Property Peddler, Inc
$500,000
1020 N Carlyle Rd, Vandalia, IL 62471
5beds
5,712sqft
Single Family Residence
Built in 1990
5 Acres Lot
$577,300 Zestimate®
$88/sqft
$4,575 Estimated rent
Home value
$577,300
$508,000 - $652,000
$4,575/mo
Zestimate® history
Owner options
List your home for rent
$4,575/mo
Rent Zestimate®
Find your next renter with Zillow Rental Manager. Plus, with online applications, you can quickly screen prospective tenants – for free.
$4,575/mo
Rent Zestimate®
Refinance and save
$3,519/mo
Est. payment
Refinancing to a lower rate could help reduce your monthly payments and save thousands over the life of the loan.
$3,519/mo
Est. payment
Explore your selling options
Work with a Zillow partner agent
Leverage their expertise and Zillow's premium Showcase listings to get your home seen by more buyers.
Get startedList with your own agent
Get your home in front of millions of buyers by listing it on Zillow.
Learn how to do itSell it yourself
Take full control of how buyers see your home on Zillow by listing For Sale by Owner (FSBO).
List your homeWhat's special
Rustic allureModern comfortExpansive kitchenInternal logSunlit breakfast nookMaster suiteLight fixtures
Zillow last checked:
Listing updated:
Listed by:
Amber Skinner 618-571-2894,
Property Peddler, Inc
Bought with:
Amber Skinner, 475.198169
Property Peddler, Inc
Source: MARIS,MLS#: 23050870 Originating MLS: Southwestern Illinois Board of REALTORS
Facts & features
Interior
Bedrooms & bathrooms
- Bedrooms: 5
- Bathrooms: 7
- Full bathrooms: 6
- 1/2 bathrooms: 1
- Main level bathrooms: 2
- Main level bedrooms: 1
Primary bedroom
- Features: Floor Covering: Carpeting, Wall Covering: Some
- Level: Main
- Area: 294
- Dimensions: 21x14
Bedroom
- Features: Floor Covering: Carpeting, Wall Covering: Some
- Level: Upper
- Area: 238
- Dimensions: 17x14
Bedroom
- Features: Floor Covering: Wood, Wall Covering: Some
- Level: Upper
- Area: 323
- Dimensions: 19x17
Bedroom
- Features: Floor Covering: Wood, Wall Covering: Some
- Level: Upper
- Area: 132
- Dimensions: 12x11
Bedroom
- Features: Floor Covering: Carpeting
- Level: Lower
- Area: 228
- Dimensions: 19x12
Primary bathroom
- Features: Floor Covering: Ceramic Tile, Wall Covering: Some
- Level: Main
- Area: 168
- Dimensions: 12x14
Bathroom
- Features: Floor Covering: Ceramic Tile
- Level: Main
- Area: 30
- Dimensions: 6x5
Bathroom
- Features: Floor Covering: Laminate
- Level: Upper
- Area: 40
- Dimensions: 10x4
Bathroom
- Features: Floor Covering: Laminate
- Level: Upper
- Area: 84
- Dimensions: 7x12
Bathroom
- Features: Floor Covering: Luxury Vinyl Plank
- Level: Upper
- Area: 84
- Dimensions: 7x12
Bathroom
- Features: Floor Covering: Laminate
- Level: Lower
- Area: 90
- Dimensions: 9x10
Bathroom
- Features: Floor Covering: Laminate
- Level: Lower
- Area: 81
- Dimensions: 9x9
Breakfast room
- Features: Floor Covering: Wood
- Level: Main
- Area: 72
- Dimensions: 8x9
Dining room
- Features: Floor Covering: Wood
- Level: Main
- Area: 171
- Dimensions: 19x9
Family room
- Features: Floor Covering: Carpeting
- Level: Lower
- Area: 736
- Dimensions: 32x23
Kitchen
- Features: Floor Covering: Wood, Wall Covering: Some
- Level: Main
- Area: 494
- Dimensions: 26x19
Laundry
- Features: Floor Covering: Laminate
- Level: Main
- Area: 98
- Dimensions: 14x7
Living room
- Features: Floor Covering: Wood, Wall Covering: Some
- Level: Main
- Area: 506
- Dimensions: 22x23
Office
- Features: Floor Covering: Carpeting
- Level: Lower
- Area: 140
- Dimensions: 10x14
Other
- Features: Floor Covering: Wood
- Level: Main
- Area: 224
- Dimensions: 16x14
Other
- Features: Floor Covering: Laminate
- Level: Lower
- Area: 533
- Dimensions: 41x13
Recreation room
- Features: Floor Covering: Carpeting, Wall Covering: Some
- Level: Upper
- Area: 510
- Dimensions: 17x30
Storage
- Features: Floor Covering: Concrete
- Level: Lower
- Area: 228
- Dimensions: 19x12
Storage
- Features: Floor Covering: Concrete
- Level: Lower
- Area: 364
- Dimensions: 26x14
Sunroom
- Features: Floor Covering: Ceramic Tile, Wall Covering: Some
- Level: Main
- Area: 171
- Dimensions: 19x9
Heating
- Propane, Wood, Forced Air, Zoned
Cooling
- Ceiling Fan(s), Central Air, Electric, Zoned
Appliances
- Included: Dishwasher, Dryer, Gas Cooktop, Gas Range, Gas Oven, Refrigerator, Washer, Electric Water Heater, Tankless Water Heater
- Laundry: Main Level
Features
- Kitchen/Dining Room Combo, Open Floorplan, Vaulted Ceiling(s), Walk-In Closet(s), Bar, Entrance Foyer, Workshop/Hobby Area, Breakfast Bar, Breakfast Room, Kitchen Island, Eat-in Kitchen, Pantry, High Speed Internet, Sunken Living Room, Separate Shower
- Flooring: Carpet, Hardwood
- Doors: Panel Door(s), French Doors, Pocket Door(s), Sliding Doors
- Windows: Window Treatments, Bay Window(s), Greenhouse Windows, Stained Glass
- Basement: Sleeping Area,Walk-Out Access
- Number of fireplaces: 2
- Fireplace features: Wood Burning, Family Room, Living Room, Recreation Room
Interior area
- Total structure area: 5,712
- Total interior livable area: 5,712 sqft
- Finished area above ground: 4,103
- Finished area below ground: 1,609
Property
Parking
- Total spaces: 3
- Parking features: RV Access/Parking, Attached, Circular Driveway, Garage, Garage Door Opener, Off Street, Storage, Workshop in Garage
- Attached garage spaces: 3
- Has uncovered spaces: Yes
Features
- Levels: Two
- Patio & porch: Deck, Patio, Glass Enclosed
- Exterior features: Balcony
- Has view: Yes
- On waterfront: Yes
- Waterfront features: Waterfront, Lake
Lot
- Size: 5 Acres
- Dimensions: 329 x 661
- Features: Adjoins Open Ground, Adjoins Wooded Area, Views, Waterfront, Wooded
Details
- Additional structures: Shed(s)
- Parcel number: 151711400010
- Special conditions: Standard
Construction
Type & style
- Home type: SingleFamily
- Architectural style: Rustic,Cabin
- Property subtype: Single Family Residence
Materials
- Log
Condition
- Year built: 1990
Utilities & green energy
- Sewer: Aerobic Septic
- Water: None, Well
- Utilities for property: Underground Utilities
Community & HOA
Community
- Subdivision: None
Location
- Region: Vandalia
Financial & listing details
- Price per square foot: $88/sqft
- Tax assessed value: $86,772
- Annual tax amount: $5,828
- Date on market: 8/24/2023
- Cumulative days on market: 392 days
- Listing terms: Cash,FHA,Conventional,USDA Loan,VA Loan
- Ownership: Private
- Road surface type: Asphalt
Price history
| Date | Event | Price |
|---|---|---|
| 5/6/2024 | Sold | $500,000-4.8%$88/sqft |
Source:  MARIS #23050870 Report a problem | ||
| 3/22/2024 | Pending sale | $525,000$92/sqft |
Source: MARIS #23050870 Report a problem | ||
| 2/10/2024 | Contingent | $525,000$92/sqft |
Source: MARIS #23050870 Report a problem | ||
| 8/24/2023 | Listed for sale | $525,000$92/sqft |
Source: MARIS #23050870 Report a problem | ||
| 8/2/2023 | Listing removed | -- |
Source: MARIS #23004226 Report a problem | ||
| 2/1/2023 | Listed for sale | $525,000$92/sqft |
Source: MARIS #23004226 Report a problem | ||
Public tax history
| Year | Property taxes | Tax assessment |
|---|---|---|
| 2024 | $1,801 +6.7% | $28,924 +13.8% |
| 2023 | $1,688 +10.6% | $25,419 +14.3% |
| 2022 | $1,526 +10.5% | $22,233 +15% |
| 2021 | $1,382 +14.3% | $19,338 +15.8% |
| 2020 | $1,209 +12.6% | $16,704 +16.7% |
| 2019 | $1,074 | $14,311 +15.2% |
| 2018 | -- | $12,419 |
| 2017 | -- | $12,419 +43.7% |
| 2016 | $463 | $8,643 +21.7% |
| 2015 | $463 | $7,102 |
| 2014 | $463 | $7,102 +30% |
| 2011 | $463 +0.5% | $5,463 +3.1% |
| 2010 | $460 | $5,299 |
Find assessor info on the county website
Neighborhood: 62471
Nearby homes
- $500,0005 bd7 ba5.7k sqft1020 N Carlyle Rd, Beecher City, IL 62471Sold

- $694,2005 bd6 ba5.7k sqft190 Rr 2, Vandalia, IL 62471Off Market
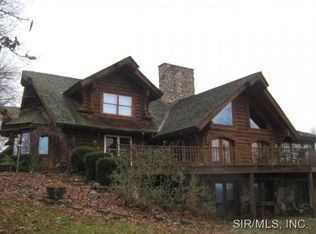
- $514,600-- bd-- ba-- sqft1029 N Carlyle Rd, Vandalia, IL 62471Off Market
- $39,867-- bd-- ba-- sqft987 N Carlyle Rd, Vandalia, IL 62471Off Market
- $173,700-- bd-- ba-- sqft504 E 975th Ave, Vandalia, IL 62471Off Market
- $319,500-- bd-- ba-- sqft458 E 975th Ave, Vandalia, IL 62471Off Market
- $616,200-- bd-- ba-- sqft458 E 975 Ave, Vandalia, IL 62471Off Market
- $255,500-- bd-- ba-- sqft1075 N Carlyle Rd, Vandalia, IL 62471Off Market
Nearby schools
GreatSchools rating
- 6/10Vandalia Elementary SchoolGrades: PK-3Distance: 6.9 mi
- 4/10Vandalia Junior High SchoolGrades: 4-8Distance: 7 mi
- 4/10Vandalia Community High SchoolGrades: 9-12Distance: 6.8 mi
Schools provided by the listing agent
- Elementary: Vandalia Dist 203
- Middle: Vandalia Dist 203
- High: Vandalia
Source: MARIS. This data may not be complete. We recommend contacting the local school district to confirm school assignments for this home.
Get a cash offer in 3 minutes
Find out how much your home could sell for in as little as 3 minutes with a no-obligation cash offer.
Estimated market value
$577,300
Get a cash offer in 3 minutes
Find out how much your home could sell for in as little as 3 minutes with a no-obligation cash offer.
Estimated market value
$577,300
- Illinois
- Fayette County
- Vandalia
- 62471
- 1020 N Carlyle Rd
