Welcome to 1020 Cleveland St-in Scott's addition, a Beautifully updated city home in the heart of Richmond, Virginia!
Perfectly situated in a highly walkable neighborhood, this property offers the best of urban convenience with shops, restaurants, breweries, parks, and everyday essentials just steps from your front door.
A big advantage of this property is the freedom of No HOA or condo fees-giving you more control and fewer monthly expenses.
This charming residence features many updates that add fresh appeal while preserving it's classic Richmond character. Upgrades include an open kitchen, a brand-new HVAC system replacing the old boiler, a new water heater, upgraded kitchen counters and cabinets, a new refrigerator, range, and hood vent, new LPV floor in the sunroom, fresh paint and refurbished hardwoods throughout the home, sealed brickwork, a new deck, new fencing and landscaping. The list goes on, so you can enjoy bright comfortable living spaces, an inviting layout, and the flexibility to make the home truly your own.
Whether you're looking for a low-maintenance city home or an investment opportunity in a sought-after location, 1020 Cleveland Street delivers comfort, convenience, and unbeatable value.
Sold for $455,000
$455,000
1020 N Cleveland St, Richmond, VA 23221
2beds
1,110sqft
Townhouse, Single Family Residence
Built in 1926
1,489 Square Feet Lot
$458,800 Zestimate®
$410/sqft
$1,784 Estimated rent
Home value
$458,800
$404,000 - $523,000
$1,784/mo
Zestimate® history
Owner options
List your home for rent
$1,784/mo
Rent Zestimate®
Find your next renter with Zillow Rental Manager. Plus, with online applications, you can quickly screen prospective tenants – for free.
$1,784/mo
Rent Zestimate®
Refinance and save
$2,851/mo
Est. payment
Refinancing to a lower rate could help reduce your monthly payments and save thousands over the life of the loan.
$2,851/mo
Est. payment
Explore your selling options
Work with a Zillow partner agent
Leverage their expertise and Zillow's premium Showcase listings to get your home seen by more buyers.
Get startedList with your own agent
Get your home in front of millions of buyers by listing it on Zillow.
Learn how to do itSell it yourself
Take full control of how buyers see your home on Zillow by listing For Sale by Owner (FSBO).
List your homeWhat's special
Bright comfortable living spacesBeautifully updated city homeNew fencing and landscapingBrand-new hvac systemInviting layoutSealed brickworkOpen kitchen
Zillow last checked:
Listing updated:
Listed by:
John Innes dsamson@samsonproperties.net,
Samson Properties
Bought with:
Amanda Carr, 0225059796
Long & Foster REALTORS
Source: CVRMLS,MLS#: 2532990 Originating MLS: Central Virginia Regional MLS
Originating MLS: Central Virginia Regional MLSFacts & features
Interior
Bedrooms & bathrooms
- Bedrooms: 2
- Bathrooms: 1
- Full bathrooms: 1
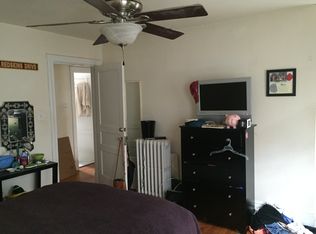
Primary bedroom
- Description: Wood floors/ large closet/office
- Level: Second
- Dimensions: 0 x 0
Bedroom 2
- Description: Wood floors
- Level: Second
- Dimensions: 0 x 0
Dining room
- Description: Wood floors
- Level: First
- Dimensions: 0 x 0
Other
- Description: Tub & Shower
- Level: Second
Kitchen
- Description: Wood floors/ Granite countertops
- Level: First
- Dimensions: 0 x 0
Living room
- Description: Wood floors/ New refrigerator/stove
- Level: First
- Dimensions: 0 x 0
Heating
- Electric, Heat Pump
Cooling
- Heat Pump
Appliances
- Included: Electric Water Heater, Refrigerator, Stove
Features
- Granite Counters
- Flooring: Wood
- Has basement: No
- Attic: None
Interior area
- Total interior livable area: 1,110 sqft
- Finished area above ground: 1,110
- Finished area below ground: 0
Property
Parking
- Parking features: On Street
- Has uncovered spaces: Yes
Features
- Levels: Two
- Stories: 2
- Patio & porch: Deck, Porch
- Exterior features: Deck, Porch
- Pool features: None
- Fencing: Back Yard
Lot
- Size: 1,489 Square Feet
- Features: Level
- Topography: Level
Details
- Parcel number: W0001480013
- Zoning description: B-2
- Special conditions: Other
Construction
Type & style
- Home type: Townhouse
- Architectural style: Row House,Two Story
- Property subtype: Townhouse, Single Family Residence
- Attached to another structure: Yes
Materials
- Aluminum Siding, Brick, Mixed, Other
- Roof: Flat
Condition
- Resale
- New construction: No
- Year built: 1926
Utilities & green energy
- Sewer: Public Sewer
- Water: Public
Community & HOA
Community
- Subdivision: Sheppard Estates
Location
- Region: Richmond
Financial & listing details
- Price per square foot: $410/sqft
- Tax assessed value: $412,000
- Annual tax amount: $4,944
- Date on market: 1/15/2026
- Ownership: Other
Price history
| Date | Event | Price |
|---|---|---|
| 5/8/2026 | Sold | $455,000-3%$410/sqft |
Source:  CVRMLS #2532990 Report a problem CVRMLS #2532990 Report a problem | ||
| 4/5/2026 | Pending sale | $469,000$423/sqft |
Source: CVRMLS #2532990 Report a problem | ||
| 3/25/2026 | Price change | $469,000-1.2%$423/sqft |
Source: CVRMLS #2532990 Report a problem | ||
| 3/20/2026 | Price change | $474,900-0.9%$428/sqft |
Source: CVRMLS #2532990 Report a problem | ||
| 3/6/2026 | Price change | $479,000-4%$432/sqft |
Source: CVRMLS #2532990 Report a problem | ||
| 2/2/2026 | Price change | $499,000-5%$450/sqft |
Source: CVRMLS #2532990 Report a problem | ||
| 1/5/2026 | Price change | $525,000-2.8%$473/sqft |
Source: CVRMLS #2532990 Report a problem | ||
| 12/11/2025 | Listed for sale | $540,000+45.9%$486/sqft |
Source: CVRMLS #2532990 Report a problem | ||
| 7/29/2024 | Sold | $370,000-14.9%$333/sqft |
Source: CVRMLS #2413210 Report a problem | ||
| 7/13/2024 | Pending sale | $435,000$392/sqft |
Source: CVRMLS #2413210 Report a problem | ||
| 5/22/2024 | Listed for sale | $435,000$392/sqft |
Source: CVRMLS #2413210 Report a problem | ||
Public tax history
Tax history is unavailable.
Neighborhood: The Museum District
Nearby homes
- $461,2002 bd1 ba1.1k sqft1018 N Cleveland St, Richmond, VA 23221Off Market

- $455,0002 bd1 ba1.1k sqft1020 Cleveland St, Richmond, VA 23221Sold

- $438,7002 bd1 ba1.1k sqft1018 Cleveland St, Richmond, VA 23221Off Market
- $456,0003 bd2 ba1k sqft1022 Cleveland St, Richmond, VA 23221Off Market
- $561,1003 bd2 ba1.2k sqft1016 N Cleveland St, Richmond, VA 23221Off Market
- $450,1002 bd2 ba1.2k sqft1016 Cleveland St, Richmond, VA 23221Off Market
- $428,9003 bd1 ba1.2k sqft1014 Cleveland St, Richmond, VA 23221Off Market
- $---- bd-- ba-- sqft1012 N Cleveland St, Richmond, VA 23221Off Market
Nearby schools
GreatSchools rating
- 7/10John B. Cary Elementary SchoolGrades: PK-5Distance: 1.2 mi
- 4/10Albert Hill Middle SchoolGrades: 6-8Distance: 0.4 mi
- 4/10Thomas Jefferson High SchoolGrades: 9-12Distance: 0.8 mi
Schools provided by the listing agent
- Elementary: Munford
- Middle: Albert Hill
- High: Thomas Jefferson
Source: CVRMLS. This data may not be complete. We recommend contacting the local school district to confirm school assignments for this home.
Get a cash offer in 3 minutes
Find out how much your home could sell for in as little as 3 minutes with a no-obligation cash offer.
Estimated market value
$458,800
Get a cash offer in 3 minutes
Find out how much your home could sell for in as little as 3 minutes with a no-obligation cash offer.
Estimated market value
$458,800
- Virginia
- Richmond City
- Richmond
- 23221
- The Museum District
- 1020 N Cleveland St
Nearby cities
Nearby neighborhoods
Nearby zip codes
Other Richmond Topics
