Skip main navigation
For sale
  • Price cut: $2.6K (6/15)
    $151,900

    1020 N Clinton St, Stephenville, TX 76401

    2beds
    1,020sqft
    : 
    Loading
    Get pre-qualified
    Single Family Residence
    Built in 1935
    7,579 Square Feet Lot
    $-- Zestimate®
    $149/sqft
    $-- HOA

    What's special

    New windowsUpdated ceiling fansLarge fenced backyardSeveral big shade trees
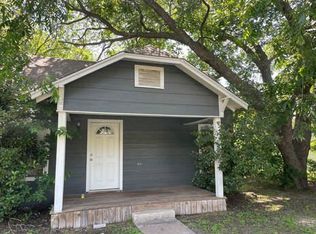
    Cute, Remodeled 2 bedroom 1 bath. Great location only a few blocks to Hook an TSU off Frey. You will love the large fenced backyard, Room for pets or firepit entertaining, it has several big shade trees. In 9.23 it was completely remodeled and painted inside and out w new texture and sheetrock where needed. Plus all new windows, Kitchen has new luxury plank floors, cabinets, and butcher block countertops. Bath has remodeled tile tub shower combo, vanity, floor. It has updated ceiling fans, window units in Living an bedrooms, all rooms are large w 10' ceilings. extra lg Utility w full size washer dryer area w hanging area, it could also be a, office, or guest room. Perfect for students or first time home buyer. Foundation was originally repaired 2005 and whenever it was needed due to water leaks, drought etc. $1K repair allowance for spot foundation repair with acceptable offer. Neighborhood is nice w Air B&B's and student renters. At the current rates this home would rent for minimum $1200@mo. MOTIVATED SELLER. ALL OFFERS CONSIDERED
    158 days
    |
    301
    |
    14
    |

    Zillow last checked:

    Listing updated:

    Listed by:

    Rita Freels 254-485-1118,

    RITA FREELS REALTY 254-485-1118

    Source: NTREIS,MLS#: 21009418

    Loading...

      Facts & features

      Interior

      Bedrooms & bathrooms
      • Bedrooms: 2
      • Bathrooms: 1
      • Full bathrooms: 1
      Primary bedroom
      • Features: Walk-In Closet(s)
      • Level: First
      • Dimensions: 13 x 14
      Bedroom
      • Features: Walk-In Closet(s)
      • Level: First
      • Dimensions: 13 x 12
      Other
      • Features: Built-in Features, Solid Surface Counters
      • Level: First
      • Dimensions: 7 x 8
      Kitchen
      • Features: Built-in Features, Galley Kitchen, Pantry
      • Level: First
      • Dimensions: 9 x 12
      Living room
      • Level: First
      • Dimensions: 15 x 12
      Utility room
      • Features: Utility Room
      • Level: First
      • Dimensions: 22 x 7
      Heating
      • Space Heater
      Cooling
      • Ceiling Fan(s), Multi Units, Window Unit(s)
      Appliances
      • Included: Electric Range, Electric Water Heater, Refrigerator
      • Laundry: Washer Hookup, Dryer Hookup, ElectricDryer Hookup, Laundry in Utility Room
      Features
      • High Speed Internet, Cable TV
      • Flooring: Ceramic Tile, Luxury Vinyl Plank, Painted/Stained, Wood
      • Has basement: No
      • Has fireplace: No
      • Fireplace features: None
      Interior area
      • Total interior livable area: 1,020 sqft
      Video & virtual tour

      Property

      Parking
      • Parking features: Driveway, Gravel, No Garage, Private, On Street
      Features
      • Levels: One
      • Stories: 1
      • Patio & porch: Covered
      • Pool features: None
      • Fencing: Back Yard,Chain Link,Gate,Perimeter,Wood
      Lot
      • Size: 7,579 Square Feet
      • Dimensions: 50 x 152
      • Features: Back Yard, Cleared, Hardwood Trees, Interior Lot, Lawn, Level, Native Plants, Few Trees
      Details
      • Parcel number: R000032234

      Construction

      Type & style
      • Home type: SingleFamily
      • Architectural style: Early American,Detached
      • Property subtype: Single Family Residence
      • Attached to another structure: Yes
      Materials
      • Frame
      • Foundation: Pillar/Post/Pier
      • Roof: Composition
      Condition
      • Year built: 1935

      Utilities & green energy

      • Sewer: Public Sewer
      • Water: Public
      • Utilities for property: Natural Gas Available, Overhead Utilities, Sewer Available, Separate Meters, Water Available, Cable Available

      Community & HOA

      Community
      • Security: Smoke Detector(s)
      • Subdivision: Kight Add 02
      HOA
      • Has HOA: No
      Location
      • Region: Stephenville

      Financial & listing details

      • Price per square foot: $149/sqft
      • Tax assessed value: $121,000
      • Annual tax amount: $1,299
      • Date on market: 2/6/2026
      • Cumulative days on market: 228 days
      • Listing terms: 1031 Exchange
      • Road surface type: Asphalt

        Estimated market value

        Not available

        Estimated sales range

        Not available

        $1,345/mo

        Price history

        DateEventPrice
        6/15/2026Price change$151,900-1.7%$149/sqft
        Source: NTREIS #21009418 Report a problem
        5/19/2026Price change$154,500-3.1%$151/sqft
        Source: NTREIS #21009418 Report a problem
        2/6/2026Listed for sale$159,500$156/sqft
        Source: NTREIS #21009418 Report a problem
        10/1/2025Listing removed$159,500$156/sqft
        Source: NTREIS #21009418 Report a problem
        7/30/2025Price change$159,500-5.6%$156/sqft
        Source: NTREIS #21009418 Report a problem
        7/23/2025Listed for sale$169,000+2.4%$166/sqft
        Source: NTREIS #21009418 Report a problem
        6/25/2024Listing removed$165,000$162/sqft
        Source: NTREIS #20361142 Report a problem
        4/17/2024Price change$165,000-0.3%$162/sqft
        Source: NTREIS #20361142 Report a problem
        12/4/2023Price change$165,450-0.3%$162/sqft
        Source: NTREIS #20361142 Report a problem
        9/16/2023Price change$165,950-2.4%$163/sqft
        Source: NTREIS #20361142 Report a problem
        8/28/2023Price change$169,950-2.6%$167/sqft
        Source: NTREIS #20361142 Report a problem
        8/9/2023Price change$174,550-2.2%$171/sqft
        Source: NTREIS #20361142 Report a problem
        7/21/2023Price change$178,550-1.1%$175/sqft
        Source: NTREIS #20361142 Report a problem
        7/5/2023Price change$180,550-2.7%$177/sqft
        Source: NTREIS #20361142 Report a problem
        6/23/2023Listed for sale$185,550+69.5%$182/sqft
        Source: NTREIS #20361142 Report a problem
        4/5/2023Listing removed--
        Source: NTREIS #20170383 Report a problem
        1/2/2023Price change$109,500-0.5%$107/sqft
        Source: NTREIS #20170383 Report a problem
        11/7/2022Listed for sale$110,000$108/sqft
        Source: NTREIS #20170383 Report a problem
        11/4/2022Contingent$110,000$108/sqft
        Source: NTREIS #20170383 Report a problem
        10/19/2022Listed for sale$110,000$108/sqft
        Source: NTREIS #20170383 Report a problem

        Public tax history

        YearProperty taxesTax assessment
        2025-- $121,000 +5.8%
        2024$1,991 +54.4%$114,400 +57.2%
        2023$1,290 -0.7%$72,770 +10%
        2022$1,299 +35.5%$66,170 +43.5%
        2021$958 -2.5%$46,110
        2020$982 +15.6%$46,110 +19.8%
        2019$850 +0.9%$38,500
        2018$842 $38,500 +0.3%
        2017$842 +7%$38,370 +7.5%
        2016$787 +2.3%$35,690
        2015$770 $35,690 +2.4%
        2014$770 $34,870
        Find assessor info on the county website

        Monthly payment

        Est. payment

        Payment breakdown

        Explore the cost of this home by adjusting the details. Changes won't be saved.
        All calculations are estimates and provided by Zillow, Inc. for informational purposes only. Actual amounts may vary.
        HOA fees may include property taxes on listings classified as Co-Ops. Contact the listing agent and/or owner for fee details.
        Mortgage interest rates are dependent on a number of factors, including credit score, down payment, and repayment length. Interest rate data provided by Zillow Group Marketplace, Inc. as of 1/1/1970 from various mortgage lenders with which we have lead or other similar arrangements; the Estimated Payment is an average of those rates.
        See how much you could borrow to make a competitive offer.

        Climate risks

        Neighborhood: 76401

        Getting around

        45 / 100
        Car-Dependent
        34 / 100
        Somewhat Bikeable

        Nearby schools

        GreatSchools rating
        Schools provided by the listing agent
        • Elementary: Central
        • Middle: Gilbert,Stephenvil
        • High: Stephenvil
        • District: Stephenville ISD

        Source: NTREIS. This data may not be complete. We recommend contacting the local school district to confirm school assignments for this home.

        A local agent can set up tours, give advice and negotiate with sellers.

        A local lender can help you make sure your offer is ready when you are.

        Browse local experts

        Similar homes