Timeless craftsmanship meets modern-day comfort starting with a large front porch, great for relaxing and enjoying the neighborhood. Step inside and you’re welcomed by a light-filled interior with fresh neutral paint, new windows, 9' ceilings, refinished hardwood floors, crown molding, and wide baseboards. The spacious foyer offers flexibility beyond a simple entry. The living room features a gas fireplace (never used by current owner, as-is) and pocket doors that open to the dining room with a charming built-in cabinet, making entertaining feel both elegant and easy. A brand-new kitchen with white cabinetry, granite countertops, and stainless steel appliances is ready for a quiet morning coffee or holiday gatherings, while the tiled mudroom and convenient half bath add everyday functionality. Upstairs, four bedrooms with new carpet, and a beautifully updated full bath with new tile flooring, subway tile tub surround, vanity, and fixtures, plus a built-in linen cabinet. The finished walk-up attic offers incredible bonus space perfect for a family room, rec room, guest suite, or fifth bedroom. The basement provides additional room for laundry, storage, or even a home office. Major improvements include a new heat pump, water heater, electric service & breaker box, plumbing updates, lighting, drywall and plaster repair, flooring, and more. With a shed for storage and space to build a future garage, this home blends character, flexibility, and modern updates. Love Where You Live!
Sold for $199,000
$199,000
1020 N Elmwood Ave, Peoria, IL 61606
4beds
2,413sqft
Single Family Residence, Residential
Built in 1912
5,662 Square Feet Lot
$202,800 Zestimate®
$82/sqft
$1,979 Estimated rent
Home value
$202,800
$180,000 - $227,000
$1,979/mo
Zestimate® history
Owner options
List your home for rent
$1,979/mo
Rent Zestimate®
Find your next renter with Zillow Rental Manager. Plus, with online applications, you can quickly screen prospective tenants – for free.
$1,979/mo
Rent Zestimate®
Refinance and save
$1,556/mo
Est. payment
Refinancing to a lower rate could help reduce your monthly payments and save thousands over the life of the loan.
$1,556/mo
Est. payment
Explore your selling options
Work with a Zillow partner agent
Leverage their expertise and Zillow's premium Showcase listings to get your home seen by more buyers.
Get startedList with your own agent
Get your home in front of millions of buyers by listing it on Zillow.
Learn how to do itSell it yourself
Take full control of how buyers see your home on Zillow by listing For Sale by Owner (FSBO).
List your homeWhat's special
Gas fireplaceWide baseboardsCrown moldingLight-filled interiorFresh neutral paintLarge front porchPocket doors
Zillow last checked:
Listing updated:
Listed by:
Melissa R Stevenson Mobile:309-256-0649,
Keller Williams Revolution
Bought with:
Carol J Wenger, 475.126551
RE/MAX Traders Unlimited
Source: RMLS Alliance as distributed by MLS GRID,MLS#: PA1264420 Originating MLS: Peoria Area Association of Realtors
Originating MLS: Peoria Area Association of Realtors
Facts & features
Interior
Bedrooms & bathrooms
- Bedrooms: 4
- Bathrooms: 2
- Full bathrooms: 1
- 1/2 bathrooms: 1
Bedroom 1
- Level: Upper
- Dimensions: 13ft 1in x 14ft 6in
Bedroom 2
- Level: Upper
- Dimensions: 12ft 11in x 11ft 8in
Bedroom 3
- Level: Upper
- Dimensions: 12ft 1in x 12ft 6in
Bedroom 4
- Level: Upper
- Dimensions: 12ft 9in x 9ft 1in
Other
- Level: Main
- Dimensions: 15ft 3in x 15ft 4in
Other
- Area: 0
Additional level
- Area: 0
Additional room
- Description: Foyer
- Level: Main
- Dimensions: 12ft 3in x 12ft 9in
Additional room 2
- Description: Mudroom
- Level: Main
- Dimensions: 9ft 3in x 7ft 4in
Family room
- Dimensions: 18ft 3in x 30ft 6in
Kitchen
- Level: Main
- Dimensions: 12ft 3in x 15ft 7in
Laundry
- Level: Basement
- Dimensions: 13ft 9in x 14ft 4in
Living room
- Level: Main
- Dimensions: 13ft 0in x 14ft 6in
Main level
- Area: 906
Third floor
- Area: 541
Upper level
- Area: 966
Heating
- Heat Pump, Hot Water
Cooling
- Central Air, Heat Pump
Appliances
- Included: Dishwasher, Microwave, Range, Refrigerator, Gas Water Heater
Features
- Solid Surface Counter
- Windows: Replacement Windows
- Basement: Full,Unfinished
- Attic: Storage
- Number of fireplaces: 1
- Fireplace features: Gas Log, Living Room
Interior area
- Total structure area: 2,413
- Total interior livable area: 2,413 sqft
Property
Parking
- Parking features: On Street, Parking Pad
- Has uncovered spaces: Yes
- Details: Number Of Garage Remotes: 0
Features
- Patio & porch: Porch
Lot
- Size: 5,662 Square Feet
- Dimensions: 40 x 146
- Features: Level
Details
- Additional structures: Shed(s)
- Parcel number: 1805328024
Construction
Type & style
- Home type: SingleFamily
- Property subtype: Single Family Residence, Residential
Materials
- Wood Siding
- Foundation: Brick/Mortar
- Roof: Shingle
Condition
- New construction: No
- Year built: 1912
Utilities & green energy
- Sewer: Public Sewer
- Water: Public
Community & HOA
Community
- Subdivision: The Uplands
Location
- Region: Peoria
Financial & listing details
- Price per square foot: $82/sqft
- Tax assessed value: $30,000
- Annual tax amount: $904
- Date on market: 2/26/2026
- Cumulative days on market: 6 days
- Road surface type: Paved
Price history
| Date | Event | Price |
|---|---|---|
| 4/7/2026 | Sold | $199,000-0.5%$82/sqft |
Source:  RMLS Alliance as distributed by MLS GRID #PA1264420 Report a problem RMLS Alliance as distributed by MLS GRID #PA1264420 Report a problem | ||
| 3/5/2026 | Contingent | $199,900$83/sqft |
Source: RMLS Alliance as distributed by MLS GRID #PA1264420 Report a problem | ||
| 2/26/2026 | Listed for sale | $199,900+566.3%$83/sqft |
Source: RMLS Alliance as distributed by MLS GRID #PA1264420 Report a problem | ||
| 5/13/2024 | Sold | $30,000$12/sqft |
Source: Public Record Report a problem | ||
Public tax history
| Year | Property taxes | Tax assessment |
|---|---|---|
| 2024 | $905 -81.1% | $10,000 -80.3% |
| 2023 | $4,781 +6.8% | $50,820 +9.5% |
| 2022 | $4,476 +1.9% | $46,400 +5% |
| 2021 | $4,393 +0.2% | $44,190 +1% |
| 2020 | $4,385 +30.8% | $43,760 -2% |
| 2019 | $3,352 +4.7% | $44,650 +0.2% |
| 2018 | $3,202 +1% | $44,580 -1% |
| 2017 | $3,170 +0.8% | $45,030 |
| 2016 | $3,146 +0.1% | $45,030 +2% |
| 2015 | $3,143 +3.8% | $44,140 +0.6% |
| 2014 | $3,027 -0.4% | $43,880 -1.2% |
| 2013 | $3,040 -15.6% | $44,420 -4.8% |
| 2011 | $3,600 | $46,680 +1.3% |
| 2010 | -- | $46,060 +0.4% |
| 2009 | $3,491 +5.2% | $45,880 +2% |
| 2008 | $3,319 +24% | $44,980 +21.5% |
| 2007 | $2,677 +4% | $37,020 +3.2% |
| 2006 | $2,573 +5.3% | $35,870 +2.4% |
| 2005 | $2,444 +51.5% | $35,020 +47.9% |
| 1998 | $1,613 | $23,680 |
Find assessor info on the county website
Neighborhood: West Bluff
Nearby homes
- $104,4003 bd1 ba2k sqft1024 N Elmwood Ave, Peoria, IL 61606Off Market
- $201,3006 bd2 ba2.2k sqft1018 N Elmwood Ave, Peoria, IL 61606Off Market
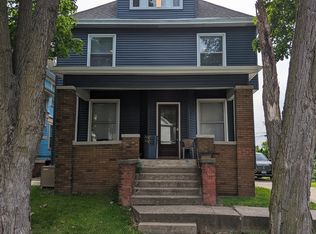
- $94,9003 bd1 ba1.4k sqft1026 N Elmwood Ave, Peoria, IL 61606Off Market
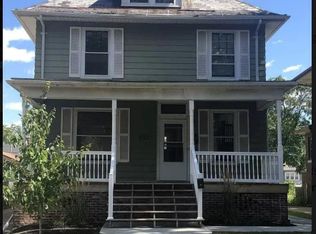
- $145,2004 bd1 ba1.2k sqft1016 N Elmwood Ave, Peoria, IL 61606Off Market
- $232,2004 bd3 ba3k sqft1030 N Elmwood Ave, Peoria, IL 61606Off Market
- $74,3003 bd1 ba1.5k sqft1014 N Elmwood Ave, Peoria, IL 61606Off Market
- $139,0003 bd1 ba1.5k sqft1100 N Elmwood Ave, Peoria, IL 61606Sold
- $--3 bd1 ba1.5k sqft1100 N Elmwood Ave #1, Peoria, IL 61606Off Market
Nearby schools
GreatSchools rating
- 3/10Whittier Primary SchoolGrades: K-4Distance: 0.4 mi
- 3/10Calvin Coolidge Middle SchoolGrades: 5-8Distance: 1.2 mi
- 1/10Peoria High SchoolGrades: 9-12Distance: 0.9 mi
Schools provided by the listing agent
- Elementary: Whittier
- Middle: Harold B Dawson Middle School
- High: Peoria High
Source: RMLS Alliance as distributed by MLS GRID. This data may not be complete. We recommend contacting the local school district to confirm school assignments for this home.


Get pre-qualified for a loan
At Zillow Home Loans, we can pre-qualify you in as little as 5 minutes with no impact to your credit score.An equal housing lender. NMLS #10287.
Sell for more on Zillow
Get a Zillow Showcase℠ listing at no additional cost and you could sell for .
$202,800
2% more
+$4,056
With Zillow Showcase(estimated)
$206,856
- Illinois
- Peoria County
- Peoria
- 61606
- West Bluff
- 1020 N Elmwood Ave
Nearby cities
Nearby neighborhoods
Nearby zip codes
Other Peoria Topics
