This sprawling 3-bedroom, 2-bathroom condo offers approximately 2,200 square feet of comfortable living space! Located in the heart of River Forest, this rarely available unit features a thoughtful 7-room layout, designed to provide both functionality and style. As you step inside, you're greeted by a large, light-filled living area perfect for relaxing or entertaining guests. The adjacent dining area flows seamlessly to the updated kitchen, offering ample counter space and storage. The condo's private patio is perfect for enjoying your morning coffee or evening refreshments in your own outdoor retreat. The primary bedroom is a true retreat with plenty of closet space and an en-suite bathroom. Two additional bedrooms provide flexibility for guests, hobbies, or office use. In-unit laundry room adds convenience to your daily routine. The building also offers a voice intercom system for added security, an elevator for easy access, and a storage area for your extra belongings. For additional convenience, parking is a breeze with a garage space included. All windows and doors will replaced before closing.
Closed
$412,500
1020 N Harlem Ave APT 1E, River Forest, IL 60305
3beds
2,200sqft
Condominium, Single Family Residence
Built in 1980
-- sqft lot
$415,800 Zestimate®
$188/sqft
$3,132 Estimated rent
Home value
$415,800
$378,000 - $457,000
$3,132/mo
Zestimate® history
Owner options
List your home for rent
$3,132/mo
Rent Zestimate®
Find your next renter with Zillow Rental Manager. Plus, with online applications, you can quickly screen prospective tenants – for free.
$3,132/mo
Rent Zestimate®
Refinance and save
$3,439/mo
Est. payment
Refinancing to a lower rate could help reduce your monthly payments and save thousands over the life of the loan.
$3,439/mo
Est. payment
Explore your selling options
Work with a Zillow partner agent
Leverage their expertise and Zillow's premium Showcase listings to get your home seen by more buyers.
Get startedList with your own agent
Get your home in front of millions of buyers by listing it on Zillow.
Learn how to do itSell it yourself
Take full control of how buyers see your home on Zillow by listing For Sale by Owner (FSBO).
List your homeWhat's special
Zillow last checked:
Listing updated:
Listed by:
W. Mark Becker 312-319-1168,
Compass,
Bailey M Bradford 847-436-7877,
Compass
Bought with:
Nelly Cruz
Realty of America, LLC
Eddie Garcia
Realty of America, LLC
Source: MRED as distributed by MLS GRID,MLS#: 12596392
Facts & features
Interior
Bedrooms & bathrooms
- Bedrooms: 3
- Bathrooms: 2
- Full bathrooms: 2
Rooms
- Room types: Balcony/Porch/Lanai, Breakfast Room, Foyer, Walk In Closet
Primary bedroom
- Features: Flooring (Carpet), Bathroom (Full)
- Level: Main
- Area: 228 Square Feet
- Dimensions: 12X19
Bedroom 2
- Features: Flooring (Hardwood)
- Level: Main
- Area: 180 Square Feet
- Dimensions: 12X15
Bedroom 3
- Level: Main
- Area: 132 Square Feet
- Dimensions: 11X12
Balcony porch lanai
- Features: Flooring (Other)
- Level: Main
- Area: 162 Square Feet
- Dimensions: 09X18
Breakfast room
- Features: Flooring (Hardwood)
- Level: Main
- Area: 80 Square Feet
- Dimensions: 10X8
Dining room
- Features: Flooring (Hardwood)
- Level: Main
- Area: 130 Square Feet
- Dimensions: 10X13
Foyer
- Features: Flooring (Hardwood)
- Level: Main
- Area: 27 Square Feet
- Dimensions: 9X3
Kitchen
- Features: Kitchen (Eating Area-Table Space, Island), Flooring (Hardwood)
- Level: Main
- Area: 165 Square Feet
- Dimensions: 11X15
Laundry
- Features: Flooring (Ceramic Tile)
- Level: Main
- Area: 63 Square Feet
- Dimensions: 9X7
Living room
- Features: Flooring (Hardwood)
- Level: Main
- Area: 360 Square Feet
- Dimensions: 15X24
Walk in closet
- Features: Flooring (Carpet)
- Level: Main
- Area: 48 Square Feet
- Dimensions: 8X6
Heating
- Forced Air
Cooling
- Central Air
Appliances
- Included: Range, Dishwasher, Refrigerator, Washer, Dryer, Disposal
- Laundry: Main Level
Features
- 1st Floor Bedroom, 1st Floor Full Bath, Storage
- Basement: None
- Common walls with other units/homes: End Unit
Interior area
- Total structure area: 0
- Total interior livable area: 2,200 sqft
Property
Parking
- Total spaces: 1
- Parking features: Garage Door Opener, Yes, Other, Attached, Garage
- Attached garage spaces: 1
- Has uncovered spaces: Yes
Accessibility
- Accessibility features: Main Level Entry, No Interior Steps, Disability Access
Features
- Patio & porch: Patio
Details
- Parcel number: 15014060321005
- Special conditions: None
- Other equipment: Intercom, Ceiling Fan(s)
Construction
Type & style
- Home type: Condo
- Property subtype: Condominium, Single Family Residence
Materials
- Brick
Condition
- New construction: No
- Year built: 1980
Utilities & green energy
- Sewer: Public Sewer
- Water: Lake Michigan
Community & HOA
HOA
- Has HOA: Yes
- Services included: Water, Parking, Insurance, Exterior Maintenance, Lawn Care, Scavenger, Snow Removal
- HOA fee: $498 monthly
Location
- Region: River Forest
Financial & listing details
- Price per square foot: $188/sqft
- Tax assessed value: $333,070
- Annual tax amount: $7,796
- Date on market: 4/3/2026
- Listing terms: FHA
- Ownership: Condo
Price history
| Date | Event | Price |
|---|---|---|
| 5/22/2026 | Sold | $412,500+3.2%$188/sqft |
Source:  MRED as distributed by MLS GRID #12596392 Report a problem MRED as distributed by MLS GRID #12596392 Report a problem | ||
| 5/20/2026 | Listing removed | $399,900$182/sqft |
Source: MRED as distributed by MLS GRID #12596392 Report a problem | ||
| 4/10/2026 | Contingent | $399,900$182/sqft |
Source: MRED as distributed by MLS GRID #12596392 Report a problem | ||
| 4/3/2026 | Listed for sale | $399,900+54.9%$182/sqft |
Source: MRED as distributed by MLS GRID #12596392 Report a problem | ||
| 4/3/2017 | Sold | $258,200-6.1%$117/sqft |
Source: MRED as distributed by MLS GRID #09406656 Report a problem | ||
| 2/21/2017 | Pending sale | $275,000$125/sqft |
Source: Baird & Warner Inc. #09406656 Report a problem | ||
| 1/23/2017 | Price change | $275,000-4.8%$125/sqft |
Source: Baird & Warner Inc. #09406656 Report a problem | ||
| 12/19/2016 | Listed for sale | $289,000+34.4%$131/sqft |
Source: Baird & Warner Inc. #09406656 Report a problem | ||
| 9/28/2011 | Sold | $215,000-6.5%$98/sqft |
Source: Baird & Warnerc #07799217_60305_1E Report a problem | ||
| 7/9/2011 | Price change | $230,000-2.1%$105/sqft |
Source: Gloor Realty #07799217 Report a problem | ||
| 5/7/2011 | Listed for sale | $235,000-11.3%$107/sqft |
Source: Gloor Realty #07799217 Report a problem | ||
| 10/5/2010 | Listing removed | $265,000$120/sqft |
Source: Gloor Realty #07512133 Report a problem | ||
| 9/17/2010 | Listed for sale | $265,000-3.5%$120/sqft |
Source: Gloor Realty #07512133 Report a problem | ||
| 7/29/2010 | Listing removed | $274,500$125/sqft |
Source: Gloor Realty #07512133 Report a problem | ||
| 7/1/2010 | Price change | $274,500-3.5%$125/sqft |
Source: Gloor Realty #07512133 Report a problem | ||
| 4/29/2010 | Listed for sale | $284,500$129/sqft |
Source: Gloor Realty #07512133 Report a problem | ||
Public tax history
| Year | Property taxes | Tax assessment |
|---|---|---|
| 2024 | $7,796 +4.2% | $33,307 |
| 2023 | $7,484 +29.2% | $33,307 +38.2% |
| 2022 | $5,793 +2.9% | $24,096 |
| 2021 | $5,629 +0.1% | $24,096 |
| 2020 | $5,625 +17.1% | $24,096 +11.3% |
| 2019 | $4,804 +5.7% | $21,647 |
| 2018 | $4,544 -0.3% | $21,647 |
| 2017 | $4,560 -2.8% | $21,647 +26.7% |
| 2016 | $4,691 +2.7% | $17,079 |
| 2015 | $4,568 +8.8% | $17,079 |
| 2014 | $4,200 -15.5% | $17,079 -15.7% |
| 2013 | $4,973 -2.4% | $20,256 |
| 2012 | $5,094 -10.2% | $20,256 |
| 2011 | $5,672 -20% | $20,256 -27.4% |
| 2010 | $7,092 +25.2% | $27,901 |
| 2009 | $5,664 +1.1% | $27,901 -5% |
| 2008 | $5,604 +4.4% | $29,369 +17.9% |
| 2007 | $5,367 +6.7% | $24,905 |
| 2006 | $5,030 +8.7% | $24,905 |
| 2005 | $4,627 -2.4% | $24,905 +4.5% |
| 2004 | $4,738 +3.4% | $23,837 |
| 2003 | $4,581 +21.2% | $23,837 +27.3% |
| 2001 | $3,781 +0.8% | $18,721 |
| 2000 | $3,750 +0.1% | $18,721 |
| 1999 | $3,746 | $18,721 |
Find assessor info on the county website
Neighborhood: 60305
Nearby homes
- $377,7003 bd2 ba70k sqft1020 N Harlem Ave APT 1A, River Forest, IL 60305Off Market

- $367,6003 bd2 ba70k sqft1020 N Harlem Ave, River Forest, IL 60305Off Market
- $335,1003 bd2 ba70k sqft1020 N Harlem Ave, River Forest, IL 60305Off Market
- $267,0002 bd2 ba-- sqft1020 N Harlem Ave APT 1D, River Forest, IL 60305Sold
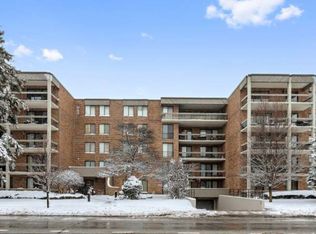
- $422,6003 bd2 ba2k sqft1020 N Harlem Ave, River Forest, IL 60305Off Market
- $444,7003 bd2 ba70k sqft1020 N Harlem Ave #A-2, River Forest, IL 60305Off Market
- $431,1003 bd2 ba2k sqft1020 N Harlem Ave APT 2B, River Forest, IL 60305Off Market
- $371,7003 bd2 ba2k sqft1020 N Harlem Ave, River Forest, IL 60305Off Market
Nearby schools
GreatSchools rating
- 9/10Roosevelt SchoolGrades: 5-8Distance: 0.6 mi
- 10/10Oak Park & River Forest High SchoolGrades: 9-12Distance: 1.1 mi
- 10/10Willard Elementary SchoolGrades: PK-4Distance: 0.7 mi
Schools provided by the listing agent
- Elementary: Willard Elementary School
- Middle: Roosevelt School
- High: Oak Park & River Forest High Sch
- District: 90
Source: MRED as distributed by MLS GRID. This data may not be complete. We recommend contacting the local school district to confirm school assignments for this home.
Get a cash offer in 3 minutes
Find out how much your home could sell for in as little as 3 minutes with a no-obligation cash offer.
Estimated market value
$415,800
Get a cash offer in 3 minutes
Find out how much your home could sell for in as little as 3 minutes with a no-obligation cash offer.
Estimated market value
$415,800
- Illinois
- Cook County
- River Forest
- 60305
- 1020 N Harlem Ave Apartment 1E
Nearby cities
Nearby zip codes
Other River Forest Topics
