Skip main navigation
Off market
  • $349,300

    1020 N Hufford Rd, Casstown, OH 45312

    3beds
    2,160sqft
    SingleFamily
    Built in 1964
    1.44 Acres Lot
    $349,300 Zestimate®
    $162/sqft
    $2,233 Estimated rent

    Home value

    $349,300

    $325,000 - $374,000

    $2,233/mo

    Zestimate® history
    Loading
    Loading...

    Owner options

    List your home for rent

    $2,233/mo

    Rent Zestimate®

    Find your next renter with Zillow Rental Manager. Plus, with online applications, you can quickly screen prospective tenants – for free.

    Learn more

    $2,233/mo

    Rent Zestimate®

    Refinance and save

    $2,110/mo

    Est. payment

    Refinancing to a lower rate could help reduce your monthly payments and save thousands over the life of the loan.

    See today's rates

    $2,110/mo

    Est. payment

    Explore your selling options

    Work with a Zillow partner agent

    Leverage their expertise and Zillow's premium Showcase listings to get your home seen by more buyers.

    Get started

    List with your own agent

    Get your home in front of millions of buyers by listing it on Zillow.

    Learn how to do it

    Sell it yourself

    Take full control of how buyers see your home on Zillow by listing For Sale by Owner (FSBO).

    List your home

    What's special

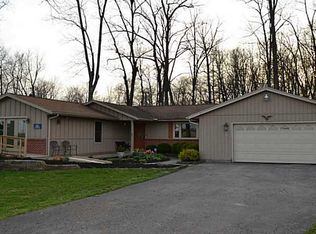
    Country charmer with all the features you've been waiting for, at an affordable price! This home offers beautiful country views, long concrete driveway with additional parking, 40 X 30 POLE BARN with concrete floors. Looking to entertain, take it to the next level with your very own screened pavilion. You'll enjoy outdoor eating and relaxing despite the rain or bugs. Entry is open to the formal living and/or dining room, notice the bay window adding great natural light. One of my favorite features of the home is the kitchen/family room combo, it's rustic barn beams, buck stove and exposed brick creates CHARACTER & CHARM galore! Original vision for the kitchen was to utilize natural materials (brick, wood) which creates that warm, comfortable backdrop to prepare your home cooked meals. Nestle into your family room, gorgeous wood beams, cathedral ceiling, barn wood mantel & buck stove all provide the ultimate country living space. Bedrooms are situated privately down the hall. Full unfinished basement offers lots of potential, it's accessible through the garage. Need additional space to work from home? Attached to the garage is a former beauty salon with its own access door and half bath. The home needs TLC but its worth it!

    This property is off market, which means it's not currently listed for sale or rent on Zillow. This may be different from what's available on other websites or public sources.

    Facts & features

    Interior

    Bedrooms & bathrooms
    • Bedrooms: 3
    • Bathrooms: 3
    • Full bathrooms: 2
    • 1/2 bathrooms: 1
    Heating
    • Baseboard, Electric
    Cooling
    • None
    Appliances
    • Included: Dishwasher, Microwave
    Features
    • Flooring: Softwood
    • Basement: Full, Unfinished
    • Has fireplace: Yes
    Interior area
    • Total interior livable area: 2,160 sqft

    Property

    Parking
    • Total spaces: 2
    • Parking features: Garage - Attached
    Features
    • Levels: 1 Story
    • Exterior features: Brick
    • Has view: Yes
    • View description: None
    Lot
    • Size: 1.44 Acres
    Details
    • Parcel number: F10011800
    • Zoning: Residential

    Construction

    Type & style
    • Home type: SingleFamily
    • Architectural style: Conventional
    Materials
    • masonry
    Condition
    • Year built: 1964

    Utilities & green energy

    • Utilities for property: Septic, Well

    Community & neighborhood

    Location
    • Region: Casstown

    Other

    Other facts
    • Property Type: Residential
    • Zoning: Residential
    • Basement: Full, Unfinished
    • Levels: 1 Story
    • Appliances: Dishwasher, Dryer, Washer, Cooktop, Wall Oven
    • Construction Type: Brick
    • Utilities: Septic, Well
    • Lot Size Source: Assessor's Data
    • Inside Features: Electric Water Heater, Security / Surveillance
    • Heating: Electric, Baseboard
    • Fireplace: Two, Stove
    • Garage: 2 Car, Attached, Pole Barn
    • Kitchen Features: Open to Family Room
    • Last Change Type: Pending/Show for Backup
    • Legal Description: 10-2-30 SE COR SE
    • Parcel Number: F10011800

    Price history

    DateEventPrice
    4/11/2023Sold$260,000+0%$120/sqft
    Source: WRIST #1023832 Report a problem
    3/6/2023Pending sale$259,900$120/sqft
    Source: DABR MLS #881648 Report a problem
    3/1/2023Listed for sale$259,900+30%$120/sqft
    Source: DABR MLS #881648 Report a problem
    1/10/2017Listing removed$199,900$93/sqft
    Source: HER Realtors #378981 Report a problem
    11/7/2016Price change$199,9000%$93/sqft
    Source: HER Realtors #717784 Report a problem
    11/4/2016Price change$199,9250%$93/sqft
    Source: HER Realtors #717784 Report a problem
    11/3/2016Price change$199,950-6.1%$93/sqft
    Source: HER Realtors #717784 Report a problem
    10/31/2016Price change$212,9500%$99/sqft
    Source: HER Realtors #717784 Report a problem
    10/28/2016Price change$213,000-3.1%$99/sqft
    Source: HER Realtors #717784 Report a problem
    10/26/2016Price change$219,8000%$102/sqft
    Source: HER Realtors #717784 Report a problem
    10/24/2016Price change$219,8500%$102/sqft
    Source: HER Realtors #717784 Report a problem
    10/21/2016Listed for sale$219,875-0.1%$102/sqft
    Source: HER Realtors #717784 Report a problem
    9/7/2016Listing removed$220,000$102/sqft
    Source: HER Realtors #717784 Report a problem
    8/2/2016Price change$220,000-7.2%$102/sqft
    Source: HER Realtors #717784 Report a problem
    6/29/2016Listed for sale$237,000$110/sqft
    Source: Owner #24075520 Report a problem

    Public tax history

    YearProperty taxesTax assessment
    2024$2,811 +14.1%$83,060
    2023$2,463 -5.2%$83,060 -0.5%
    2022$2,598 +15.5%$83,510 +20%
    2021$2,249 -0.5%$69,620
    2020$2,260 -1.6%$69,620
    2019$2,297 +29.1%$69,620 +28.3%
    2018$1,778 +1%$54,260
    2017$1,761 +6.4%$54,260
    2016$1,655 -1.2%$54,260 +4%
    2015$1,674 $52,160
    2014$1,674 -0.5%$52,160
    2013$1,683 -11.6%$52,160 -8.7%
    2012$1,904 -0.3%$57,130
    2011$1,911 +4.5%$57,130
    2010$1,827 -21.8%$57,130 -3.6%
    2009$2,338 +3.2%$59,260
    2008$2,266 -38.7%$59,260
    2007$3,697 +8.9%--
    2006$3,395 -0.5%--
    2005$3,411 +2.5%--
    2004$3,330 +11.3%--
    2003$2,991 +2.3%--
    2002$2,924 -13.6%--
    2001$3,386 +4.6%--
    2000$3,238 --

    Find assessor info on the county website

    Neighborhood: 45312

    Nearby schools

    GreatSchools rating
    Schools provided by the listing agent
    • District: Miami East

    Source: The MLS. This data may not be complete. We recommend contacting the local school district to confirm school assignments for this home.

    Get a cash offer in 3 minutes
    Find out how much your home could sell for in as little as 3 minutes with a no-obligation cash offer.
    Estimated market value
    $349,300
    Get a cash offer in 3 minutes
    Find out how much your home could sell for in as little as 3 minutes with a no-obligation cash offer.
    Estimated market value
    $349,300