Skip main navigation
Contingent
  • $499,000

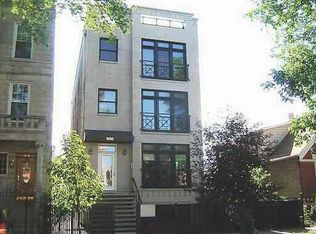
    1020 N Mozart St APT 2, Chicago, IL 60622

    3beds
    1,400sqft
    : 
    Loading
    Get pre-qualified
    Condominium, Single Family Residence
    Built in 2002
    -- sqft lot
    $-- Zestimate®
    $356/sqft
    $195/mo HOA

    What's special

    Nice open kitchenPlenty of storageLarge closets
    Bright spacious 3 bed 2 bath condo in east Humboldt. unit features lt nat oak floors throughout, 3 generous sized bedrooms, brand new large walk in shower in primary bath and tub shower combo in bath 2. Bed 3 has french doors; great flexible room use. Nice open kitchen w/ plenty of storage w/ white cabs, stone cntrs & SS appliances. large closets, burning gas starter FPL, balc off LR, perfect for the grill, xtra storage & private ws/dr area on same floor. 1 car garage space. Split face block sealed in 2026, roof/roof deck repairs 2023, glass block repair and fire coping 2024. easy access to transportation and lots of cool dining spots.
    34 days
    |
    366
    |
    22
    |

    Likely to sell faster than

    Zillow last checked:

    Listing updated:

    Listed by:

    Mary Gott 312-699-7222,

    Berkshire Hathaway HomeServices Chicago

    Source: MRED as distributed by MLS GRID,MLS#: 12674648MLS Logo

      Facts & features

      Interior

      Bedrooms & bathrooms
      • Bedrooms: 3
      • Bathrooms: 2
      • Full bathrooms: 2
      Rooms
      • Room types: Balcony/Porch/Lanai
      Primary bedroom
      • Features: Flooring (Hardwood), Bathroom (Full)
      • Level: Main
      • Area: 195 Square Feet
      • Dimensions: 15X13
      Bedroom 2
      • Features: Flooring (Hardwood)
      • Level: Main
      • Area: 132 Square Feet
      • Dimensions: 12X11
      Bedroom 3
      • Features: Flooring (Hardwood)
      • Level: Main
      • Area: 130 Square Feet
      • Dimensions: 13X10
      Balcony porch lanai
      • Level: Main
      • Area: 45 Square Feet
      • Dimensions: 9X5
      Dining room
      • Features: Flooring (Hardwood)
      • Level: Main
      • Dimensions: COMBO
      Kitchen
      • Features: Kitchen (Eating Area-Breakfast Bar), Flooring (Hardwood)
      • Level: Main
      • Area: 144 Square Feet
      • Dimensions: 12X12
      Laundry
      • Level: Main
      • Area: 42 Square Feet
      • Dimensions: 6X7
      Living room
      • Features: Flooring (Hardwood)
      • Level: Main
      • Area: 252 Square Feet
      • Dimensions: 18X14
      Heating
      • Natural Gas, Forced Air
      Cooling
      • Central Air
      Appliances
      • Included: Range, Microwave, Dishwasher, Refrigerator, Washer, Dryer, Disposal
      • Laundry: Washer Hookup, In Unit
      Features
      • Flooring: Hardwood
      • Basement: None
      • Number of fireplaces: 1
      • Fireplace features: Wood Burning, Gas Starter, Living Room
      Interior area
      • Total structure area: 1,400
      • Total interior livable area: 1,400 sqft

      Property

      Parking
      • Total spaces: 1
      • Parking features: Yes, Garage Owned, Detached, Garage
      • Garage spaces: 1
      Accessibility
      • Accessibility features: No Disability Access
      Features
      • Exterior features: Balcony
      Details
      • Parcel number: 16013110301002
      • Special conditions: List Broker Must Accompany

      Construction

      Type & style
      • Home type: Condo
      • Property subtype: Condominium, Single Family Residence
      Materials
      • Brick, Block, Limestone
      Condition
      • New construction: No
      • Year built: 2002

      Utilities & green energy

      • Electric: Circuit Breakers
      • Sewer: Public Sewer
      • Water: Public
      • Utilities for property: Cable Available

      Community & HOA

      HOA
      • Has HOA: Yes
      • Amenities included: None
      • Services included: Water, Insurance, Exterior Maintenance, Snow Removal
      • HOA fee: $195 monthly
      Location
      • Region: Chicago

      Financial & listing details

      • Price per square foot: $356/sqft
      • Tax assessed value: $366,780
      • Annual tax amount: $6,726
      • Date on market: 6/10/2026
      • Ownership: Condo

        Estimated market value

        Not available

        Estimated sales range

        Not available

        Not available

        Price history

        DateEventPrice
        6/26/2026Contingent$499,000$356/sqft
        Source: MRED as distributed by MLS GRID #12674648 Report a problem
        6/10/2026Listed for sale$499,000$356/sqft
        Source: MRED as distributed by MLS GRID #12674648 Report a problem
        6/10/2026Listing removed$499,000$356/sqft
        Source: MRED as distributed by MLS GRID #12619811 Report a problem
        6/5/2026Price change$499,000-4.4%$356/sqft
        Source: MRED as distributed by MLS GRID #12619811 Report a problem
        4/15/2026Listed for sale$522,000-5.1%$373/sqft
        Source: MRED as distributed by MLS GRID #12619811 Report a problem
        4/1/2026Listing removed$550,000$393/sqft
        Source: MRED as distributed by MLS GRID #12577848 Report a problem
        2/27/2026Listed for sale$550,000+15.8%$393/sqft
        Source: MRED as distributed by MLS GRID #12577848 Report a problem
        6/3/2025Sold$475,000+5.6%$339/sqft
        Source: MRED as distributed by MLS GRID #12296800 Report a problem
        5/1/2025Contingent$450,000$321/sqft
        Source: MRED as distributed by MLS GRID #12296800 Report a problem
        4/24/2025Listed for sale$450,000+41.7%$321/sqft
        Source: MRED as distributed by MLS GRID #12296800 Report a problem
        10/17/2018Sold$317,500+98.4%$227/sqft
        Source: MRED as distributed by MLS GRID #10055011 Report a problem
        7/27/2011Sold$160,000-3%$114/sqft
        Source: Public Record Report a problem
        5/25/2011Price change$164,900-5.7%$118/sqft
        Source: Great Street Properties, Inc. #07811329 Report a problem
        4/19/2011Price change$174,900-5.4%$125/sqft
        Source: foreclosure.com Report a problem
        3/17/2011Price change$184,900-4.4%$132/sqft
        Source: Jason Shapiro #07733303 Report a problem
        2/19/2011Listed for sale$193,500-38.6%$138/sqft
        Source: Jason Shapiro #07733303 Report a problem
        3/28/2007Sold$315,000+39.4%$225/sqft
        Source: Public Record Report a problem
        3/19/2003Sold$226,000$161/sqft
        Source: Public Record Report a problem

        Public tax history

        YearProperty taxesTax assessment
        2024-- $36,678 +18%
        2023$5,877 +3.3%$31,084
        2022$5,690 -9%$31,084
        2021$6,251 -3%$31,084 +7.5%
        2020$6,443 +0.3%$28,922 -9.6%
        2019$6,427 +1.7%$31,988
        2018$6,319 +42.8%$31,988 +55.6%
        2017$4,424 +7.5%$20,552
        2016$4,116 +9.3%$20,552
        2015$3,766 -0.9%$20,552 +0.3%
        2014$3,801 +2%$20,488
        2013$3,726 +1.4%$20,488
        2012$3,676 -4%$20,488 -13.3%
        2011$3,828 -0.4%$23,624
        2010$3,844 -4.1%$23,624 -8.1%
        2009$4,008 +15.4%$25,703 +6.2%
        2008$3,473 +1%$24,213
        2007$3,439 +7.9%$24,213
        2006$3,187 -2.2%$24,213 +11.2%
        2005$3,259 +1.6%$21,775
        2004$3,208 $21,775
        Find assessor info on the county website

        Monthly payment

        Est. payment

        Payment breakdown

        Explore the cost of this home by adjusting the details. Changes won't be saved.
        All calculations are estimates and provided by Zillow, Inc. for informational purposes only. Actual amounts may vary.
        HOA fees may include property taxes on listings classified as Co-Ops. Contact the listing agent and/or owner for fee details.
        Mortgage interest rates are dependent on a number of factors, including credit score, down payment, and repayment length. Interest rate data provided by Zillow Group Marketplace, Inc. as of 1/1/1970 from various mortgage lenders with which we have lead or other similar arrangements; the Estimated Payment is an average of those rates.
        See how much you could borrow to make a competitive offer.

        Climate risks

        Neighborhood: Humboldt Park

        Getting around

        82 / 100
        Very Walkable
        68 / 100
        Good Transit
        90 / 100
        Biker's Paradise

        Nearby schools

        GreatSchools rating
        Schools provided by the listing agent
        • District: 299

        Source: MRED as distributed by MLS GRID. This data may not be complete. We recommend contacting the local school district to confirm school assignments for this home.

        A local agent can set up tours, give advice and negotiate with sellers.

        Browse local experts

        Similar homes