Charming, move-in ready, and full of character—welcome to 1020 N. Queen Street! This beautifully maintained single-family home offers the perfect blend of classic charm and modern comfort, making it an incredible place to call home. Step inside and be greeted by an abundance of natural light that fills every room, creating a bright and inviting atmosphere. Featuring three bedrooms and one full bathroom, this home is thoughtfully designed for comfortable everyday living. Outside, you'll love the large fenced yard—perfect for summer barbecues, entertaining friends and family, gardening, or giving pets and little ones plenty of room to play. A one-car garage provides added convenience, while the expansive unfinished basement offers endless possibilities for storage, a home gym, workshop, or future finished living space. Situated on a peaceful, quiet street in a highly convenient location, you'll enjoy easy access to shopping, restaurants, parks, schools, and major commuter routes, while still coming home to a neighborhood that feels tucked away. Homes that combine charm, space, and potential like this don't come along often. Whether you're a first-time homebuyer, looking to downsize, or searching for a place to make lasting memories, 1020 N. Queen Street is ready to welcome you home. Schedule your private showing today!
For sale
Price cut: $15K (9/1)
$235,000
1020 N Queen St, York, PA 17404
3beds
1,456sqft
Single Family Residence
Built in 1945
3,485 Square Feet Lot
$-- Zestimate®
$161/sqft
$-- HOA
What's special
One-car garageBright and inviting atmosphereAbundance of natural lightPeaceful quiet streetThree bedroomsLarge fenced yard
- 30 days
- 1,584
- 106
Likely to sell faster than
Zillow last checked:
Listing updated:
Listed by:
Abbey Neidermyer 717-380-8504,
Iron Valley Real Estate of Lancaster (717) 740-2221
Source: Bright MLS,MLS#: PAYK2109040
Facts & features
Interior
Bedrooms & bathrooms
- Bedrooms: 3
- Bathrooms: 1
- Full bathrooms: 1
- Main level bathrooms: 1
- Main level bedrooms: 1
Basement
- Area: 0
Heating
- Forced Air, Natural Gas
Cooling
- Central Air, Electric
Appliances
- Included: Gas Water Heater
Features
- Basement: Full,Unfinished
- Has fireplace: No
Interior area
- Total structure area: 1,456
- Total interior livable area: 1,456 sqft
- Finished area above ground: 1,456
- Finished area below ground: 0
Property
Parking
- Total spaces: 1
- Parking features: Basement, Garage Faces Front, Attached, Driveway, On Street
- Attached garage spaces: 1
- Has uncovered spaces: Yes
Accessibility
- Accessibility features: None
Features
- Levels: One and One Half
- Stories: 1.5
- Pool features: None
Lot
- Size: 3,485 Square Feet
Details
- Additional structures: Above Grade, Below Grade
- Parcel number: 800000200660000000
- Zoning: RESIDENTIAL
- Special conditions: Standard
Construction
Type & style
- Home type: SingleFamily
- Architectural style: Cape Cod
- Property subtype: Single Family Residence
Materials
- Brick
- Foundation: Block, Concrete Perimeter
Condition
- New construction: No
- Year built: 1945
Utilities & green energy
- Sewer: Public Sewer
- Water: Public
Community & HOA
Community
- Subdivision: None Available
HOA
- Has HOA: No
Location
- Region: York
- Municipality: NORTH YORK BORO
Financial & listing details
- Price per square foot: $161/sqft
- Tax assessed value: $75,970
- Annual tax amount: $2,961
- Date on market: 8/2/2026
- Listing agreement: Exclusive Right To Sell
- Listing terms: Cash,Conventional
- Exclusions: Washer, Dryer And Personal Property
- Ownership: Fee Simple
Estimated market value
Not available
Estimated sales range
Not available
Not available
Price history
| Date | Event | Price |
|---|---|---|
| 9/1/2026 | Price change | $235,000-6%$161/sqft |
Source:  Bright MLS #PAYK2109040 Report a problem Bright MLS #PAYK2109040 Report a problem | ||
| 8/2/2026 | Listed for sale | $250,000+78.7%$172/sqft |
Source: Bright MLS #PAYK2109040 Report a problem | ||
| 3/30/2020 | Sold | $139,900$96/sqft |
Source: Public Record Report a problem | ||
| 2/17/2020 | Pending sale | $139,900$96/sqft |
Source: Berkshire Hathaway HomeServices Homesale Realty #PAYK132658 Report a problem | ||
| 2/10/2020 | Listed for sale | $139,900$96/sqft |
Source: Berkshire Hathaway HomeServices Homesale Realty #PAYK132658 Report a problem | ||
| 4/28/2019 | Listing removed | $139,900$96/sqft |
Source: RE/MAX Patriots #1009919988 Report a problem | ||
| 4/2/2019 | Price change | $139,900-6.7%$96/sqft |
Source: RE/MAX Patriots #1009919988 Report a problem | ||
| 10/25/2018 | Listed for sale | $149,900+18%$103/sqft |
Source: RE/MAX Patriots #1009919988 Report a problem | ||
| 6/26/2014 | Sold | $127,000-2.3%$87/sqft |
Source: Public Record Report a problem | ||
| 5/7/2014 | Price change | $129,995-4.4%$89/sqft |
Source: Howard Hanna - York #21404204 Report a problem | ||
| 3/9/2014 | Price change | $135,995+4.6%$93/sqft |
Source: Howard Hanna - York #21402275 Report a problem | ||
| 2/24/2014 | Listed for sale | $129,995+108%$89/sqft |
Source: Owner Report a problem | ||
| 2/20/2014 | Sold | $62,500-37.5%$43/sqft |
Source: Public Record Report a problem | ||
| 2/19/2014 | Price change | $99,995+33.5%$69/sqft |
Source: Owner Report a problem | ||
| 1/30/2014 | Listed for sale | $74,900+3888.3%$51/sqft |
Source: Coldwell Banker Select Professionals #21401144 Report a problem | ||
| 8/27/2013 | Sold | $1,878$1/sqft |
Source: Public Record Report a problem | ||
Public tax history
| Year | Property taxes | Tax assessment |
|---|---|---|
| 2026 | $2,912 +1.8% | $75,970 |
| 2025 | $2,860 +2.4% | $75,970 |
| 2024 | $2,793 | $75,970 |
| 2023 | $2,793 +7.4% | $75,970 |
| 2022 | $2,600 | $75,970 |
| 2021 | $2,600 | $75,970 |
| 2020 | $2,600 +1.5% | $75,970 |
| 2019 | $2,562 +1.7% | $75,970 |
| 2018 | $2,518 +151.9% | $75,970 |
| 2017 | $1,000 | $75,970 |
| 2016 | -- | $75,970 |
| 2015 | -- | $75,970 |
| 2014 | -- | $75,970 |
| 2013 | -- | $75,970 |
| 2012 | -- | $75,970 |
| 2011 | -- | $75,970 |
| 2010 | -- | $75,970 |
| 2009 | -- | $75,970 |
| 2008 | -- | $75,970 |
| 2007 | -- | $75,970 |
| 2006 | -- | $75,970 +9.1% |
| 2005 | -- | $69,610 -0.8% |
| 2004 | -- | $70,200 |
| 2003 | -- | $70,200 +0.8% |
| 2002 | -- | $69,610 |
| 2000 | -- | $69,610 |
| 1999 | -- | $69,610 |
Find assessor info on the county website
Monthly payment
Est. payment
Payment breakdown
Explore the cost of this home by adjusting the details. Changes won't be saved.Climate risks
Neighborhood: North York
Nearby schools
Schools provided by the listing agent
- District: Central York
Source: Bright MLS. This data may not be complete. We recommend contacting the local school district to confirm school assignments for this home.
Similar homes
- $209,9004 bd2 ba1.3k sqft37 S Sumner St, York, PA 17404For Sale
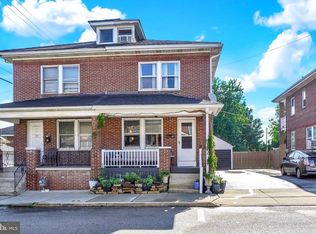
 MLS ID #PAYK2110462, Susan Hilterbrick, House Broker Realty LLC. Bright MLS
 - $214,9003 bd2 ba1.2k sqft553 Pacific Ave, York, PA 17404For Sale
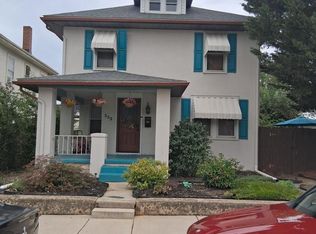 MLS ID #PAYK2109090, Ricardo J Estime, Coldwell Banker Realty. Bright MLS
 - $289,9003 bd2 ba1.4k sqft455 Madison Ave, York, PA 17404For Sale
 MLS ID #PAYK2110346, Nathan Krotzer, RE/MAX Pinnacle. Bright MLS
 - $229,9003 bd1 ba1.2k sqft928 E Princess St, York, PA 17403For Sale
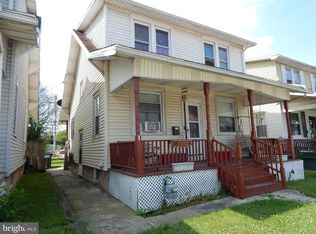 MLS ID #PAYK2105354, Ed Puppelo, American Eagle Realty. Bright MLS
 - $239,0002 bd1 ba1.1k sqft685 Colonial Ave, York, PA 17403For SaleMLS ID #PAYK2106726, Liz Hamberger, Keller Williams Keystone Realty. Bright MLS
- $247,9003 bd2 ba1.5k sqft1825 W Philadelphia St, York, PA 17404For SaleMLS ID #PAYK2093996, Joe Washburn, Century 21 Realty Services. Bright MLS
- $259,9003 bd3 ba1.8k sqft50 Greenleaf Rd, York, PA 17406For SaleMLS ID #PAYK2110624, James Reynolds, Coldwell Banker Realty. Bright MLS
- $209,9003 bd1 ba1.4k sqft47 N Franklin St, York, PA 17403For SaleMLS ID #PAYK2103482, John MacDonald, Core Partners Realty LLC. Bright MLS
- $249,9004 bd-- ba1.8k sqft1547 W King St, York, PA 17404For SaleMLS ID #PAYK2108528, Spencer Blake, Renaissance Realty Sales, LLC. Bright MLS
- $203,9005 bd2 ba1.6k sqft818 E Market St, York, PA 17403For SaleMLS ID #PAYK2107098, CESAR CASTELLS DEL RIO, Keller Williams Elite. Bright MLS
- $170,0005 bd2 ba1.4k sqft230 E Poplar St, York, PA 17403For SaleMLS ID #PAYK2110738, Justin ASHBY, Keller Williams Elite. Bright MLS
- $284,5003 bd2 ba1.2k sqft220 Edgewood Rd, York, PA 17402For SaleMLS ID #PAYK2108934, Chris Leiphart, Berkshire Hathaway HomeServices Homesale Realty. Bright MLS
- $199,9003 bd2 ba1.9k sqft143 S Belvidere Ave, York, PA 17401For SaleMLS ID #PAYK2108244, Mr. Nehemiah J Lindo, Realty One Group Alliance. Bright MLS
- $179,9994 bd2 ba1.4k sqft326 Smith St, York, PA 17401For SaleMLS ID #PAYK2109102, Justin ASHBY, Keller Williams Elite. Bright MLS
- $239,9003 bd2 ba1.2k sqft1000 Country Club Rd #15, York, PA 17403For SaleMLS ID #PAYK2108880, Tally Fisher, Howard Hanna Real Estate Services-York. Bright MLS
- $299,9004 bd2 ba1.8k sqft200 Canary Cir, York, PA 17404For SaleMLS ID #PAYK2108556, Rick Shaffer, Berkshire Hathaway HomeServices Homesale Realty. Bright MLS
- $190,0004 bd2 ba1.8k sqft1221 W Poplar St, York, PA 17404For SaleMLS ID #PAYK2109036, Kettybel Velazquez-Diaz, Realty One Group Generations. Bright MLS
- $239,9003 bd3 ba1.5k sqft2281 Walnut Bottom Rd #32, York, PA 17408For SaleMLS ID #PAYK2107666, Debbie Folmer, Berkshire Hathaway HomeServices Homesale Realty. Bright MLS
- $275,0003 bd2 ba1.2k sqft2989 Robin Rd, York, PA 17404For SaleMLS ID #PAYK2104252, MARCO RIVERA, Lime House. Bright MLS
