Skip main navigation
Closed
  • $443,000

    1020 North SCHMIDT AVENUE, Marshfield, WI 54449

    5beds
    3,430sqft
    Single Family Residence
    Built in 1998
    0.37 Acres Lot
    $463,600 Zestimate®
    $129/sqft
    $3,007 Estimated rent

    Home value

    $463,600

    $440,000 - $491,000

    $3,007/mo

    Zestimate® history
    Loading
    Loading...

    Owner options

    List your home for rent

    $3,007/mo

    Rent Zestimate®

    Find your next renter with Zillow Rental Manager. Plus, with online applications, you can quickly screen prospective tenants – for free.

    Learn more

    $3,007/mo

    Rent Zestimate®

    Refinance and save

    $2,364/mo

    Est. payment

    Refinancing to a lower rate could help reduce your monthly payments and save thousands over the life of the loan.

    See today's rates

    $2,364/mo

    Est. payment

    Explore your selling options

    Work with a Zillow partner agent

    Leverage their expertise and Zillow's premium Showcase listings to get your home seen by more buyers.

    Get started

    List with your own agent

    Get your home in front of millions of buyers by listing it on Zillow.

    Learn how to do it

    Sell it yourself

    Take full control of how buyers see your home on Zillow by listing For Sale by Owner (FSBO).

    List your home

    What's special

    Gas fireplacePartially finished basementMother-in-law suiteExtra living spaceGorgeous floor planStunning kitchenWalk in pantry
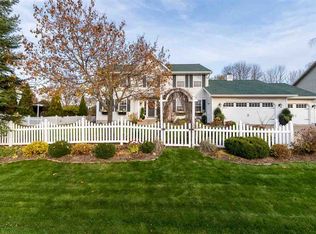
    Welcome to this exquisite, one owner, 2 story home withprivatestudio, nestled at the end of a quiet street, offering both peace and privacy with no future development next door. This spacious 5 bedroom, 3.5 bathroom beauty boasts a 3 car garage and is perfect for those seeking luxury, comfort, and functionality. Step inside and discover a gorgeous floor plan, featuring rich wood floors and elegant cherry trimmed cabinetry. The heart of the home is the stunning kitchen, complete with granite countertops, a large island, and a walk in pantry- ideal for cooking and entertaining. Cozy up by the gas fireplace in the family room or step outside to the patio to enjoy breathtaking sunsets. The home also features a versatile mother-in-law suitewith its own separate entry, kitchenette, heated tile bath floor, gas fireplace- perfect for extended family, a private home office, or a home gym. This addition comes with its ownHVAC controlsfor year round comfort plus main level laundry. Upstairs, theprimary bedroomis a true retreat, offering an en suite bath and a spacious walk-in closet.,The additional bedrooms are generously sized with loads of closet space. The home also includes a partially finished basement, providing endless possibilities for extra living space, gym, craft room, teenage hangout, plus storage galore! If you're looking for a spacious, private, and beautifully crafted home, this one is a must see. Schedule a showing today and make this dream home yours!

    Zillow last checked:

    Listing updated:

    Listed by:

    JENI SCHOENHERR Phone:715-305-6417,

    NEXTHOME HUB CITY

    Bought with:

    The Mcmanus Group

    Source: WIREX MLS,MLS#: 22500232MLS LogoOriginating MLS: Central WI Board of REALTORS

    Facts & features

    Interior

    Bedrooms & bathrooms
    • Bedrooms: 5
    • Bathrooms: 4
    • Full bathrooms: 3
    • 1/2 bathrooms: 1
    • Main level bedrooms: 1
    Primary bedroom
    • Level: Main
    • Area: 169
    • Dimensions: 13 x 13
    Bedroom 2
    • Level: Upper
    • Area: 165
    • Dimensions: 11 x 15
    Bedroom 3
    • Level: Upper
    • Area: 99
    • Dimensions: 9 x 11
    Bedroom 4
    • Level: Upper
    • Area: 132
    • Dimensions: 11 x 12
    Bedroom 5
    • Level: Upper
    • Area: 130
    • Dimensions: 13 x 10
    Bathroom
    • Features: Stubbed For Bathroom on Lower, Master Bedroom Bath, Whirlpool
    Dining room
    • Level: Main
    • Area: 143
    • Dimensions: 11 x 13
    Family room
    • Level: Main
    • Area: 221
    • Dimensions: 17 x 13
    Kitchen
    • Level: Main
    • Area: 143
    • Dimensions: 11 x 13
    Living room
    • Level: Main
    • Area: 168
    • Dimensions: 14 x 12
    Heating
    • Natural Gas, Forced Air
    Cooling
    • Central Air
    Appliances
    • Included: Range/Oven, Dishwasher, Microwave, Disposal
    Features
    • Ceiling Fan(s), Walk-In Closet(s)
    • Flooring: Carpet, Tile, Wood
    • Windows: Window Coverings, Skylight(s)
    • Basement: Partially Finished,Full,Sump Pump
    Interior area
    • Total structure area: 3,430
    • Total interior livable area: 3,430 sqft
    • Finished area above ground: 2,970
    • Finished area below ground: 460

    Property

    Parking
    • Total spaces: 3
    • Parking features: 3 Car, Attached, Garage Door Opener
    • Attached garage spaces: 3
    Features
    • Levels: Two
    • Stories: 2
    • Patio & porch: Patio
    • Has spa: Yes
    • Spa features: Bath
    Lot
    • Size: 0.37 Acres
    • Dimensions: 117 x 140
    Details
    • Parcel number: 3306522
    • Zoning: Residential
    • Special conditions: Arms Length

    Construction

    Type & style
    • Home type: SingleFamily
    • Property subtype: Single Family Residence
    Materials
    • Vinyl Siding
    • Roof: Shingle
    Condition
    • 21+ Years
    • New construction: No
    • Year built: 1998

    Utilities & green energy

    • Sewer: Public Sewer
    • Water: Public

    Community & neighborhood

    Security
    • Security features: Smoke Detector(s)
    Location
    • Region: Marshfield
    • Municipality: Marshfield

    Other

    Other facts
    • Listing terms: Arms Length Sale

    Price history

    DateEventPrice
    5/15/2025Sold$443,000-3.7%$129/sqft
    Source: WIREX MLS #22500232 Report a problem
    3/6/2025Pending sale$460,000$134/sqft
    Source: NextHome #22500232 Report a problem
    2/27/2025Contingent$460,000$134/sqft
    Source: WIREX MLS #22500232 Report a problem
    1/22/2025Listed for sale$460,000$134/sqft
    Source: WIREX MLS #22500232 Report a problem

    Public tax history

    YearProperty taxesTax assessment
    2024$7,547 +12.3%$371,000
    2023$6,720 -15.6%$371,000 +34.1%
    2022$7,963 +6.7%$276,700
    2021$7,464 +1.6%$276,700
    2020$7,349 +14.1%$276,700
    2019$6,439 +3.4%$276,700
    2018$6,229 +0.1%$276,700
    2017$6,225 +0.7%$276,700
    2016$6,179 +0.3%$276,700
    2015$6,162 $276,700 +22.1%
    2014-- $226,700
    2013-- $226,700
    2012-- $226,700
    2011-- $226,700 +18.6%
    2010-- $191,100
    2009-- $191,100
    2008-- $191,100
    2007-- $191,100
    2006-- $191,100
    2005-- $191,100
    2004-- $191,100
    2003-- $191,100 +14.6%
    2002-- $166,700
    2001-- $166,700
    2000-- $166,700

    Find assessor info on the county website

    Neighborhood: 54449

    Nearby schools

    GreatSchools rating
    Schools provided by the listing agent
    • Middle: Marshfield
    • High: Marshfield
    • District: Marshfield

    Source: WIREX MLS. This data may not be complete. We recommend contacting the local school district to confirm school assignments for this home.

    Get pre-qualified for a loan
    At Zillow Home Loans, we can pre-qualify you in as little as 5 minutes with no impact to your credit score.

    An equal housing lender. NMLS #10287.