Incredible opportunity to make this all brick and all American Foursquare in northeast Oak Park your home. Proudly perched on a 30X125 lot with a side drive and double-entry two car garage, this 3 bedroom, 1.5 bath home has been lovingly maintained and updated over the course of its life, especially so by the current owners. Upon entry through the extra wide side entrance flanked by leaded glass panel windows, you arrive at a gracious foyer and begin to take in the rich characteristics of this well-built home. The expansive living room with a lighted tray ceiling and decorative stone fireplace is bathed in natural light by large bay windows. The perfectly proportioned dining room boasts a custom ceiling and light fixture, further punctuating the level of craftsmanship found throughout the home. The efficiently designed kitchen has been updated with quartz countertops and stainless appliances and connects to a heated sun room that can be used as a mudroom and/or additional space to enjoy breakfast while admiring the view of the newly refinished deck and yard. Upstairs you will find three generously sized bedrooms, an avant-garde full bathroom equipped with skylights and a renovated rear sleeping porch now serving as the upstairs laundry and home office. Passing through a cleverly positioned half bath on the main level as you make your way downstairs you will find a partially finished basement with sound studio, dedicated workshop and plenty of storage.
Closed
$580,000
1020 N Taylor Ave, Oak Park, IL 60302
3beds
1,648sqft
Single Family Residence
Built in 1927
4,125 Square Feet Lot
$584,400 Zestimate®
$352/sqft
$3,291 Estimated rent
Home value
$584,400
$532,000 - $643,000
$3,291/mo
Zestimate® history
Owner options
List your home for rent
$3,291/mo
Rent Zestimate®
Find your next renter with Zillow Rental Manager. Plus, with online applications, you can quickly screen prospective tenants – for free.
$3,291/mo
Rent Zestimate®
Refinance and save
$4,128/mo
Est. payment
Refinancing to a lower rate could help reduce your monthly payments and save thousands over the life of the loan.
$4,128/mo
Est. payment
Explore your selling options
Work with a Zillow partner agent
Leverage their expertise and Zillow's premium Showcase listings to get your home seen by more buyers.
Get startedList with your own agent
Get your home in front of millions of buyers by listing it on Zillow.
Learn how to do itSell it yourself
Take full control of how buyers see your home on Zillow by listing For Sale by Owner (FSBO).
List your homeWhat's special
Heated sun roomLighted tray ceilingPerfectly proportioned dining roomDecorative stone fireplaceLarge bay windowsThree generously sized bedroomsDouble-entry two car garage
Zillow last checked:
Listing updated:
Listed by:
Daniel Pyne 773-343-9142,
Pyne Properties, LLC
Bought with:
Erica Cuneen, CIPS,GREEN,SFR,SRES
Beyond Properties Realty Group
Source: MRED as distributed by MLS GRID,MLS#: 12610413
Facts & features
Interior
Bedrooms & bathrooms
- Bedrooms: 3
- Bathrooms: 2
- Full bathrooms: 1
- 1/2 bathrooms: 1
Rooms
- Room types: Workshop, Enclosed Porch Heated, Deck, Family Room, Sun Room
Primary bedroom
- Features: Flooring (Hardwood)
- Level: Second
- Area: 176 Square Feet
- Dimensions: 16X11
Bedroom 2
- Features: Flooring (Hardwood)
- Level: Second
- Area: 140 Square Feet
- Dimensions: 14X10
Bedroom 3
- Features: Flooring (Hardwood)
- Level: Second
- Area: 126 Square Feet
- Dimensions: 14X9
Deck
- Level: Main
- Area: 252 Square Feet
- Dimensions: 18X14
Dining room
- Features: Flooring (Hardwood)
- Level: Main
- Area: 154 Square Feet
- Dimensions: 14X11
Other
- Features: Flooring (Ceramic Tile)
- Level: Main
- Area: 96 Square Feet
- Dimensions: 12X8
Family room
- Level: Basement
- Area: 240 Square Feet
- Dimensions: 15X16
Other
- Level: Basement
- Area: 240 Square Feet
- Dimensions: 16X15
Kitchen
- Features: Flooring (Ceramic Tile)
- Level: Main
- Area: 104 Square Feet
- Dimensions: 13X8
Laundry
- Features: Flooring (Carpet)
- Level: Second
- Area: 104 Square Feet
- Dimensions: 13X8
Living room
- Features: Flooring (Hardwood)
- Level: Main
- Area: 342 Square Feet
- Dimensions: 19X18
Sun room
- Level: Main
- Area: 91 Square Feet
- Dimensions: 13X7
Other
- Level: Basement
- Area: 112 Square Feet
- Dimensions: 14X8
Heating
- Natural Gas
Cooling
- Window Unit(s)
Appliances
- Included: Microwave, Dishwasher, Refrigerator, Washer, Dryer, Stainless Steel Appliance(s)
- Laundry: Upper Level, In Unit
Features
- Separate Dining Room, Workshop
- Flooring: Hardwood
- Windows: Skylight(s)
- Basement: Partially Finished,Full
Interior area
- Total structure area: 0
- Total interior livable area: 1,648 sqft
Property
Parking
- Total spaces: 2
- Parking features: Concrete, Garage Door Opener, Yes, Garage Owned, Detached, Garage
- Garage spaces: 2
- Has uncovered spaces: Yes
Accessibility
- Accessibility features: No Disability Access
Features
- Stories: 2
Lot
- Size: 4,125 Square Feet
- Dimensions: 30x125
Details
- Parcel number: 16051190130000
- Special conditions: List Broker Must Accompany
Construction
Type & style
- Home type: SingleFamily
- Architectural style: American 4-Sq.
- Property subtype: Single Family Residence
Materials
- Brick
- Foundation: Concrete Perimeter
- Roof: Asphalt
Condition
- New construction: No
- Year built: 1927
Utilities & green energy
- Electric: Circuit Breakers
- Sewer: Public Sewer, Storm Sewer
- Water: Lake Michigan, Public
Community & HOA
HOA
- Services included: None
Location
- Region: Oak Park
Financial & listing details
- Price per square foot: $352/sqft
- Tax assessed value: $377,460
- Annual tax amount: $12,838
- Date on market: 4/7/2026
- Listing terms: Conventional
- Ownership: Fee Simple
Price history
| Date | Event | Price |
|---|---|---|
| 5/18/2026 | Sold | $580,000+7.4%$352/sqft |
Source:  MRED as distributed by MLS GRID #12610413 Report a problem MRED as distributed by MLS GRID #12610413 Report a problem | ||
| 4/14/2026 | Contingent | $540,000$328/sqft |
Source: MRED as distributed by MLS GRID #12610413 Report a problem | ||
| 4/7/2026 | Listed for sale | $540,000+35%$328/sqft |
Source: MRED as distributed by MLS GRID #12610413 Report a problem | ||
| 1/31/2023 | Sold | $399,900$243/sqft |
Source: MRED as distributed by MLS GRID #11677030 Report a problem | ||
| 1/13/2023 | Pending sale | $399,900$243/sqft |
Source: MRED as distributed by MLS GRID #11677030 Report a problem | ||
| 12/10/2022 | Price change | $399,900-2.5%$243/sqft |
Source: MRED as distributed by MLS GRID #11677030 Report a problem | ||
| 11/21/2022 | Listed for sale | $410,000-1.4%$249/sqft |
Source: MRED as distributed by MLS GRID #11677030 Report a problem | ||
| 4/4/2017 | Sold | $416,000$252/sqft |
Source: Public Record Report a problem | ||
Public tax history
| Year | Property taxes | Tax assessment |
|---|---|---|
| 2024 | $12,839 +14.4% | $37,746 +0% |
| 2023 | $11,224 -5.4% | $37,745 +10% |
| 2022 | $11,859 +2.3% | $34,304 |
| 2021 | $11,590 +1.8% | $34,304 |
| 2020 | $11,390 -10.5% | $34,304 -6.3% |
| 2019 | $12,725 +3.9% | $36,597 |
| 2018 | $12,246 -7.4% | $36,597 |
| 2017 | $13,218 +40.5% | $36,597 +32.4% |
| 2016 | $9,405 +12.7% | $27,649 |
| 2015 | $8,349 -0.6% | $27,649 -6.2% |
| 2014 | $8,397 +5.4% | $29,462 +8.6% |
| 2013 | $7,971 -0.5% | $27,122 |
| 2012 | $8,012 -5.8% | $27,122 |
| 2011 | $8,501 -19.7% | $27,122 -25.3% |
| 2010 | $10,586 +38.6% | $36,285 |
| 2009 | $7,639 +10.6% | $36,285 -14.5% |
| 2008 | $6,905 -0.8% | $42,426 +33.2% |
| 2007 | $6,963 +4.6% | $31,861 |
| 2006 | $6,658 -7.7% | $31,861 -12.1% |
| 2005 | $7,213 +12.7% | $36,227 +40.3% |
| 2004 | $6,401 +7.3% | $25,820 |
| 2003 | $5,967 +3.9% | $25,820 |
| 2002 | $5,743 +23.8% | $25,820 +35.6% |
| 2001 | $4,637 +3.4% | $19,037 |
| 2000 | $4,484 +0% | $19,037 |
| 1999 | $4,484 | $19,037 |
Find assessor info on the county website
Neighborhood: 60302
Nearby homes
- $605,4004 bd3 ba1.8k sqft1016 N Taylor Ave, Oak Park, IL 60302Off Market
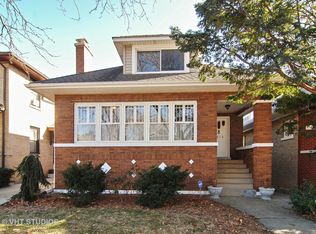
- $396,200-- bd2 ba1.5k sqft1022 N Taylor Ave, Oak Park, IL 60302Off Market
- $382,5003 bd1 ba1.1k sqft1012 N Taylor Ave, Oak Park, IL 60302Off Market
- $558,9004 bd1 ba1.8k sqft1024 N Taylor Ave, Oak Park, IL 60302Off Market
- $516,3003 bd2 ba1.2k sqft1010 N Taylor Ave, Oak Park, IL 60302Off Market
- $600,0004 bd3 ba1.1k sqft1028 N Taylor Ave, Oak Park, IL 60302Sold
- $630,9003 bd2 ba1.8k sqft1030 N Taylor Ave, Oak Park, IL 60302Off Market
- $410,0004 bd2 ba-- sqft1008 N Taylor Ave, Oak Park, IL 60302Sold
Nearby schools
GreatSchools rating
- 8/10William Hatch Elementary SchoolGrades: PK-5Distance: 0.3 mi
- 9/10Gwendolyn Brooks Middle SchoolGrades: 6-8Distance: 1.9 mi
- 10/10Oak Park & River Forest High SchoolGrades: 9-12Distance: 1.2 mi
Schools provided by the listing agent
- Elementary: William Hatch Elementary School
- Middle: William Hatch Elementary School
- High: Oak Park & River Forest High Sch
- District: 97
Source: MRED as distributed by MLS GRID. This data may not be complete. We recommend contacting the local school district to confirm school assignments for this home.
Get a cash offer in 3 minutes
Find out how much your home could sell for in as little as 3 minutes with a no-obligation cash offer.
Estimated market value
$584,400
Get a cash offer in 3 minutes
Find out how much your home could sell for in as little as 3 minutes with a no-obligation cash offer.
Estimated market value
$584,400
- Illinois
- Cook County
- Oak Park
- 60302
- 1020 N Taylor Ave
Nearby cities
Nearby zip codes
Other Oak Park Topics
