Skip main navigation
Sold
  • Price Unknown

    1020 N West St, Nevada, MO 64772

    4beds
    2,172sqft
    Single Family Residence
    Built in 1960
    0.27 Acres Lot
    $197,400 Zestimate®
    $--/sqft
    $1,581 Estimated rent

    Home value

    $197,400

    $182,000 - $215,000

    $1,581/mo

    Zestimate® history
    Loading
    Loading...

    Owner options

    List your home for rent

    $1,581/mo

    Rent Zestimate®

    Find your next renter with Zillow Rental Manager. Plus, with online applications, you can quickly screen prospective tenants – for free.

    Learn more

    $1,581/mo

    Rent Zestimate®

    Refinance and save

    Refinancing to a lower rate could help reduce your monthly payments and save thousands over the life of the loan.

    See today's rates

    Explore your selling options

    Work with a Zillow partner agent

    Leverage their expertise and Zillow's premium Showcase listings to get your home seen by more buyers.

    Get started

    List with your own agent

    Get your home in front of millions of buyers by listing it on Zillow.

    Learn how to do it

    Sell it yourself

    Take full control of how buyers see your home on Zillow by listing For Sale by Owner (FSBO).

    List your home

    What's special

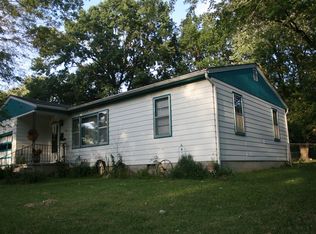
    Welcome to this delightful four-bedroom, two-bathroom home on a serene corner lot. As you step through the front door, you’ll immediately appreciate the thoughtful updates and inviting features that make this house a true gem. Four spacious bedrooms provide ample space for family, guests, or even a home office. With two well-appointed bathrooms, mornings will be a breeze. Boasting 2,172 square feet of living space, this home offers room to spread out and create lasting memories. Prepare to be impressed by the large bonus room that is very spacious and perfect for gatherings or quiet evenings by the wood-burning fireplace. The new laminate flooring throughout most of the house is not only stylish but also easy to maintain. It’s the ideal blend of aesthetics and practicality. An all-new neutral color palette graces the walls, allowing you to personalize the space with your own decor. Step outside onto the patio; a charming spot to sip your morning coffee, host barbecues, plant a garden, or simply unwind after a long day all while enjoying the convenience of having a fenced side yard for your children or four legged friends. There is also a poured concrete slab that is perfect for building a garage. NOTE: White shaker cabinet fronts will be installed to finish off the kitchen remodel that already has a stylish tile backsplash. NOTE: Front load washer and dryer stays!!

    Zillow last checked:

    Listing updated:

    Listed by:

    Amanda Ullrich 417-684-5681,

    The HomeTown Realty Group, LLC

    Bought with:

    Shelby Kenney, Permit 1847

    ACTION REALTY COMPANY

    Source: Heartland MLS as distributed by MLS GRID,MLS#: 2499871MLS Logo

    Facts & features

    Interior

    Bedrooms & bathrooms
    • Bedrooms: 4
    • Bathrooms: 2
    • Full bathrooms: 2
    Bedroom
    • Features: Wood Floor
    • Level: First
    • Area: 126 Square Feet
    • Dimensions: 14 x 9
    Bedroom
    • Features: Wood Floor
    • Level: First
    • Area: 154 Square Feet
    • Dimensions: 11 x 14
    Bedroom
    • Features: Wood Floor
    • Level: First
    • Area: 168 Square Feet
    • Dimensions: 12 x 14
    Bathroom 1
    • Features: Vinyl
    • Level: First
    • Area: 56 Square Feet
    • Dimensions: 7 x 8
    Bathroom 1
    • Features: Ceramic Tiles
    • Level: First
    • Area: 35 Square Feet
    • Dimensions: 7 x 5
    Family room
    • Features: Carpet
    • Level: First
    • Area: 420 Square Feet
    • Dimensions: 21 x 20
    Kitchen
    • Features: Ceramic Tiles
    • Level: First
    • Area: 200 Square Feet
    • Dimensions: 10 x 20
    Living room
    • Features: Laminate Counters
    • Level: First
    • Area: 240 Square Feet
    • Dimensions: 20 x 12
    Office
    • Features: Vinyl
    • Level: First
    • Area: 126 Square Feet
    • Dimensions: 14 x 9
    Heating
    • Forced Air
    Cooling
    • Electric
    Appliances
    • Included: Dishwasher, Dryer, Free-Standing Electric Oven, Washer
    Features
    • Basement: Crawl Space
    • Number of fireplaces: 1
    Interior area
    • Total structure area: 2,172
    • Total interior livable area: 2,172 sqft
    • Finished area above ground: 2,172
    • Finished area below ground: 0

    Property

    Parking
    • Parking features: Other
    Features
    • Patio & porch: Patio
    Lot
    • Size: 0.27 Acres
    • Dimensions: 80 x 150
    Details
    • Parcel number: 182.042132.0

    Construction

    Type & style
    • Home type: SingleFamily
    • Property subtype: Single Family Residence
    Materials
    • Frame
    • Roof: Composition
    Condition
    • Year built: 1960

    Utilities & green energy

    • Sewer: Public Sewer
    • Water: Public

    Community & HOA

    Community
    • Subdivision: Other
    HOA
    • Has HOA: No
    Location
    • Region: Nevada

    Financial & listing details

    • Tax assessed value: $17,080
    • Annual tax amount: $962
    • Date on market: 7/18/2024
    • Listing terms: Cash,Conventional,FHA,USDA Loan,VA Loan
    • Ownership: Private

    Price history

    DateEventPrice
    10/2/2024Sold--
    Source: Heartland MLS as distributed by MLS GRID #2499871 Report a problem
    9/3/2024Pending sale$159,500$73/sqft
    Source: Heartland MLS as distributed by MLS GRID #2499871 Report a problem
    7/18/2024Listed for sale$159,500+60.3%$73/sqft
    Source: Heartland MLS as distributed by MLS GRID #2499871 Report a problem
    12/14/2021Sold--
    Source: Heartland MLS as distributed by MLS GRID #2351302 Report a problem
    11/12/2021Pending sale$99,500$46/sqft
    Source: Heartland MLS as distributed by MLS GRID #2351302 Report a problem
    11/9/2021Listed for sale$99,500$46/sqft
    Source: Heartland MLS as distributed by MLS GRID #2351302 Report a problem
    8/4/2018Sold--
    Source: Agent Provided Report a problem

    Public tax history

    YearProperty taxesTax assessment
    2025-- $17,080 +14%
    2024$967 +0.5%$14,980 +3.8%
    2023$962 -19.4%$14,430
    2022$1,194 +32.1%$14,430
    2021$904 $14,430 -98.9%
    2020-- $1,369,000 +9900%
    2019-- $13,690 -99.9%
    2018-- $13,690,000 +99900%
    2017-- $13,690 +1.6%
    2015-- $13,480
    2014-- $13,480
    2012-- $13,480 -81%
    2011-- $70,960
    Find assessor info on the county website

    Neighborhood: 64772

    Nearby schools

    GreatSchools rating
    Sell for more on Zillow
    Get a Zillow Showcase℠ listing at no additional cost and you could sell for .
    $197,400
    2% more
    +$3,948
    With Zillow Showcase(estimated)
    $201,348