Fabulous Move in Ready 3/2/2 home in Darby Downs. Over 1400 square feet of living area. Walk in the front door and you will fall in love with this meticulously maintained home. Kitchen has newer Stainless steel appliances and open view to the Dining room and living room. Kitchen also has an eat in area and front window for natural lighting. Enjoy the open feeling in the Dining Room/Living Room combo area. Plenty of space for the whole family. 3 oversized bedrooms gives you ample room for any of your needs. Primary Owners suite has plenty of room for bedroom furniture and a sitting area if you like as well as a walk in closet! Primary bathroom has a walk in shower. The 3rd bedroom is off the back of home and could be a wonderful flex room. Great for a 2nd TV room or home office! Fenced in yard with cement slab is great for an outdoor evenings after work, BBQ time or reading a book and relaxing. NEW ROOF 2021, NEW HOT WATER 2020 And beautifully painted inside and out. HOA does mow the front yard. This neighborhood sits just 1 mile from the Municipal Golf Course, 4 miles from the hospital, 1 mile from Publix as well as multiple hardware stores, and just 3 miles to the beautiful Silver Springs State Park. Must be 18 or older to live in this community.
Sold for $239,900
$239,900
1020 NE 30th Ave APT 121, Ocala, FL 34470
3beds
1,451sqft
Single Family Residence
Built in 1997
4,792 Square Feet Lot
$235,900 Zestimate®
$165/sqft
$1,728 Estimated rent
Home value
$235,900
$224,000 - $248,000
$1,728/mo
Zestimate® history
Owner options
List your home for rent
$1,728/mo
Rent Zestimate®
Find your next renter with Zillow Rental Manager. Plus, with online applications, you can quickly screen prospective tenants – for free.
$1,728/mo
Rent Zestimate®
Refinance and save
$1,798/mo
Est. payment
Refinancing to a lower rate could help reduce your monthly payments and save thousands over the life of the loan.
$1,798/mo
Est. payment
Explore your selling options
Work with a Zillow partner agent
Leverage their expertise and Zillow's premium Showcase listings to get your home seen by more buyers.
Get startedList with your own agent
Get your home in front of millions of buyers by listing it on Zillow.
Learn how to do itSell it yourself
Take full control of how buyers see your home on Zillow by listing For Sale by Owner (FSBO).
List your homeWhat's special
Cement slabPrimary owners suiteEat in areaFront windowNew hot waterPrimary bathroomMultiple hardware stores
Zillow last checked:
Listing updated:
Listed by:
Marie Evans 352-425-3387,
RE/MAX PREMIER REALTY 352-732-3222
Bought with:
Daisy Mera, 3474108
GLOBALWIDE REALTY LLC
Source: Stellar MLS,MLS#: OM658217 Originating MLS: Ocala - Marion
Originating MLS: Ocala - Marion
Facts & features
Interior
Bedrooms & bathrooms
- Bedrooms: 3
- Bathrooms: 2
- Full bathrooms: 2
Primary bedroom
- Features: Ceiling Fan(s), En Suite Bathroom, Shower No Tub, Walk-In Closet(s)
- Level: First
- Dimensions: 15x14
Bathroom 2
- Features: Ceiling Fan(s)
- Level: First
- Dimensions: 11x12
Bathroom 3
- Features: Ceiling Fan(s)
- Level: First
- Dimensions: 12x13
Dining room
- Level: First
- Dimensions: 10x10
Kitchen
- Features: Exhaust Fan, Pantry
- Level: First
Living room
- Level: First
- Dimensions: 15x18
Heating
- Natural Gas
Cooling
- Central Air
Appliances
- Included: Dishwasher, Gas Water Heater, Microwave, Range, Refrigerator
Features
- Ceiling Fan(s), High Ceilings, Living Room/Dining Room Combo, Primary Bedroom Main Floor, Open Floorplan, Thermostat, Walk-In Closet(s)
- Flooring: Carpet, Linoleum, Tile
- Windows: Window Treatments
- Has fireplace: No
Interior area
- Total structure area: 2,100
- Total interior livable area: 1,451 sqft
Property
Parking
- Total spaces: 2
- Parking features: Garage - Attached
- Attached garage spaces: 2
- Details: Garage Dimensions: 21X23
Features
- Levels: Two
- Stories: 2
- Exterior features: Lighting
Lot
- Size: 4,792 Square Feet
- Dimensions: 52 x 94
Details
- Parcel number: 2678500700
- Zoning: PD07
- Special conditions: None
Construction
Type & style
- Home type: SingleFamily
- Property subtype: Single Family Residence
Materials
- Block, Concrete, Stucco
- Foundation: Slab
- Roof: Shingle
Condition
- New construction: No
- Year built: 1997
Utilities & green energy
- Sewer: Public Sewer
- Water: Public
- Utilities for property: Cable Connected, Electricity Connected, Natural Gas Connected, Public, Sewer Connected, Underground Utilities, Water Connected
Community & HOA
Community
- Features: Deed Restrictions
- Pet fee: $0 monthly
- Subdivision: DARBY DOWNS/OCALA
HOA
- Has HOA: Yes
- Services included: Maintenance Grounds
- HOA fee: $65 monthly
- HOA name: Autumn Property Management/Ann Chaffin
- HOA phone: 352-895-8656
Location
- Region: Ocala
Financial & listing details
- Price per square foot: $165/sqft
- Tax assessed value: $203,975
- Annual tax amount: $1,197
- Date on market: 5/17/2023
- Cumulative days on market: 37 days
- Listing terms: Cash,Conventional,FHA,VA Loan
- Ownership: Fee Simple
- Total actual rent: 0
- Electric utility on property: Yes
- Road surface type: Paved
Price history
| Date | Event | Price |
|---|---|---|
| 7/31/2023 | Sold | $239,900$165/sqft |
Source:  Stellar MLS #OM658217 Report a problem Stellar MLS #OM658217 Report a problem | ||
| 6/23/2023 | Pending sale | $239,900$165/sqft |
Source: Stellar MLS #OM658217 Report a problem | ||
| 6/9/2023 | Price change | $239,900-4%$165/sqft |
Source: Stellar MLS #OM658217 Report a problem | ||
| 5/17/2023 | Listed for sale | $249,900+95.2%$172/sqft |
Source: Stellar MLS #OM658217 Report a problem | ||
| 3/24/2021 | Listing removed | -- |
Source: Owner Report a problem | ||
| 11/13/2018 | Listing removed | $1,200$1/sqft |
Source: Owner Report a problem | ||
| 10/5/2018 | Listed for rent | $1,200$1/sqft |
Source: Owner Report a problem | ||
| 10/5/2018 | Listing removed | $128,000$88/sqft |
Source: SELLSTATE NEXT GENERATION REALTY #542602 Report a problem | ||
| 9/5/2018 | Listed for sale | $128,000+8%$88/sqft |
Source: SELLSTATE NEXT GENERATION REALTY #542602 Report a problem | ||
| 3/16/2018 | Sold | $118,500-1.2%$82/sqft |
Source:  OMCAR #528927 Report a problem OMCAR #528927 Report a problem | ||
| 2/9/2018 | Pending sale | $119,900$83/sqft |
Source: RESOLUTE REAL ESTATE LLC #528927 Report a problem | ||
| 1/31/2018 | Price change | $119,900-4%$83/sqft |
Source: RESOLUTE REAL ESTATE LLC #528927 Report a problem | ||
| 12/23/2017 | Listed for sale | $124,900+51%$86/sqft |
Source: RESOLUTE REAL ESTATE LLC #528927 Report a problem | ||
| 9/5/2017 | Sold | $82,700$57/sqft |
Source: Public Record Report a problem | ||
Public tax history
| Year | Property taxes | Tax assessment |
|---|---|---|
| 2024 | $3,864 +179.3% | $203,975 +100.2% |
| 2023 | $1,383 +15.5% | $101,881 +3% |
| 2022 | $1,197 +1.1% | $98,914 +3% |
| 2021 | $1,184 +19.2% | $96,033 +1.4% |
| 2020 | $993 +2.8% | $94,707 +2.3% |
| 2019 | $966 | $92,578 +10.7% |
| 2018 | $966 +33.6% | $83,633 -0.9% |
| 2017 | $723 +1.9% | $84,412 +2.1% |
| 2016 | $710 | $82,676 +0.7% |
| 2015 | $710 +10.7% | $82,101 +0.8% |
| 2014 | $641 +2.7% | $81,449 +1.5% |
| 2013 | $624 -1.5% | $80,245 +0.3% |
| 2012 | $634 -17% | $80,004 -8.5% |
| 2011 | $763 +4.7% | $87,453 +1% |
| 2010 | $729 +10% | $86,621 +3.2% |
| 2009 | $663 +2% | $83,896 +0.1% |
| 2008 | $650 -20.4% | $83,813 +3% |
| 2007 | $816 -10.1% | $81,372 +2.5% |
| 2006 | $908 +1.4% | $79,388 +3% |
| 2005 | $895 | $77,076 +3% |
| 2004 | $895 -10.8% | $74,833 +4.3% |
| 2002 | $1,004 +5.3% | $71,717 +4.6% |
| 2001 | $953 | $68,533 |
| 2000 | $953 | $68,533 |
Find assessor info on the county website
Neighborhood: 34470
Nearby homes
- $264,9002 bd2 ba1k sqft1020 NE 30th Ave APT 112, Ocala, FL 34470Sold

- $200,0002 bd2 ba1.4k sqft1020 NE 30th Ave APT 111, Ocala, FL 34470Sold
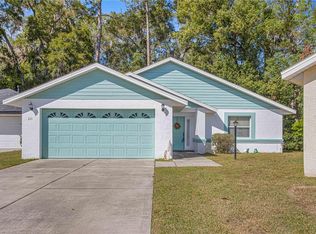
- $180,0002 bd2 ba1.2k sqft1020 NE 30th Ave APT 101, Ocala, FL 34470Sold
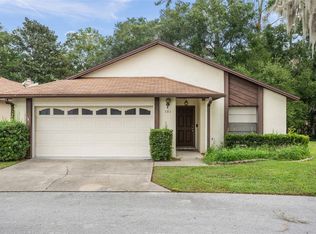
- $226,8003 bd2 ba2.5k sqft1020 NE 30th Ave APT 102, Ocala, FL 34470Off Market
- $211,7002 bd2 ba1.5k sqft1020 NE 30th Ave APT 107, Ocala, FL 34470Off Market
- $231,3953 bd2 ba1.7k sqft1020 NE 30th Ave APT 105, Ocala, FL 34470Off Market
- $285,0002 bd2 ba1.5k sqft1020 NE 30th Ave, Ocala, FL 34470Off Market
- $212,1002 bd2 ba1.2k sqft1020 NE 30th Ave APT 131, Ocala, FL 34470Off Market
Nearby schools
GreatSchools rating
- 1/10Wyomina Park Elementary SchoolGrades: PK-5Distance: 1.7 mi
- 3/10Fort King Middle SchoolGrades: 6-8Distance: 1.2 mi
- 4/10Vanguard High SchoolGrades: 9-12Distance: 2.8 mi
Schools provided by the listing agent
- Elementary: Wyomina Park Elementary School
- Middle: Fort King Middle School
- High: Vanguard High School
Source: Stellar MLS. This data may not be complete. We recommend contacting the local school district to confirm school assignments for this home.
Get a cash offer in 3 minutes
Find out how much your home could sell for in as little as 3 minutes with a no-obligation cash offer.
Estimated market value
$235,900
Get a cash offer in 3 minutes
Find out how much your home could sell for in as little as 3 minutes with a no-obligation cash offer.
Estimated market value
$235,900
- Florida
- Marion County
- Ocala
- 34470
- 1020 NE 30th Ave Apartment 121
Nearby cities
Nearby neighborhoods
Nearby zip codes
Other Ocala Topics
