LOW HOA and NO CDD. Costa Blanca is a new townhome community conveniently located near most major roadways, shopping, Miami,and The Florida Keys. With a community tot lot and private dog park. Find the design selections and new open-concept floorplans. The Marbella is 1673sf 3 bedrooms, 2.5 baths with 1st floor Flex / Den/Office. Wraparound Kitchen, breakfast bar, large great room. Spacious Owner’s with walk-in, dual sinks. Upstairs laundry for convenience. Walkout to patio from Great Room. 1st floor powder room. See specific upgrades in Supplement Remarks. Ecobee thermostat. **Closing cost assistance available from Builder’s affiliated lender**. DISCLAIMER: Prices, and offers subject to change w/o notice. All photos are stock photos of this floor plan. Actual home may differ from photos. White cabinets. Tile throughout 1st floor. Quartz tops in kitchen.
Sold for $411,365
$411,365
1020 NW 5th Terrace, Florida City, FL 33034
3beds
1,673sqft
Townhouse
Built in 2024
-- sqft lot
$400,000 Zestimate®
$246/sqft
$2,653 Estimated rent
Home value
$400,000
$380,000 - $420,000
$2,653/mo
Zestimate® history
Owner options
List your home for rent
$2,653/mo
Rent Zestimate®
Find your next renter with Zillow Rental Manager. Plus, with online applications, you can quickly screen prospective tenants – for free.
$2,653/mo
Rent Zestimate®
Refinance and save
$2,943/mo
Est. payment
Refinancing to a lower rate could help reduce your monthly payments and save thousands over the life of the loan.
$2,943/mo
Est. payment
Explore your selling options
Work with a Zillow partner agent
Leverage their expertise and Zillow's premium Showcase listings to get your home seen by more buyers.
Get startedList with your own agent
Get your home in front of millions of buyers by listing it on Zillow.
Learn how to do itSell it yourself
Take full control of how buyers see your home on Zillow by listing For Sale by Owner (FSBO).
List your homeWhat's special
Zillow last checked:
Listing updated:
Listed by:
William Maltbie 561-567-7372,
Maltbie Realty Group
Source: BeachesMLS,MLS#: F10436024 Originating MLS: BeachesMLS
Originating MLS: BeachesMLSFacts & features
Interior
Bedrooms & bathrooms
- Bedrooms: 3
- Bathrooms: 3
- Full bathrooms: 2
- 1/2 bathrooms: 1
Primary bedroom
- Level: Upper
- Area: 195
- Dimensions: 15 X 13
Bedroom 2
- Level: Upper
- Area: 110
- Dimensions: 10 X 11
Bedroom 3
- Level: Upper
- Area: 100
- Dimensions: 10 X 10
Family room
- Level: First
- Area: 255
- Dimensions: 17 X 15
Kitchen
- Level: First
- Area: 121
- Dimensions: 11 X 11
Heating
- Central
Cooling
- Central Air
Appliances
- Included: Dryer, Dishwasher, Electric Range, Electric Water Heater, Disposal, Microwave, Refrigerator, Water Heater, Washer
- Laundry: Washer Hookup, Dryer Hookup
Features
- Bedroom on Main Level, Dual Sinks, Entrance Foyer, Eat-in Kitchen, Family/Dining Room, Pantry, Separate Shower, Upper Level Primary, Walk-In Closet(s)
- Flooring: Carpet, Ceramic Tile
- Windows: Impact Glass
Interior area
- Total structure area: 1,702
- Total interior livable area: 1,673 sqft
Property
Parking
- Parking features: On Street
- Has uncovered spaces: Yes
- Details: CarportSpaces:0.00
Features
- Levels: Two
- Stories: 2
- Entry location: First Floor Entry,Foyer Entry,Pantry,Walk-In Close
- Patio & porch: Patio
- Exterior features: Outdoor Living Area
- Has view: Yes
- View description: Other
Details
- Parcel number: 1678230081360
- Lease amount: $0
Construction
Type & style
- Home type: Townhouse
- Architectural style: Other
- Property subtype: Townhouse
Materials
- Block
Condition
- New Construction
- New construction: Yes
- Year built: 2024
Details
- Builder model: MARBELLA
- Builder name: Ryan Homes
Community & HOA
Community
- Features: Home Owners Association
- Security: Other, Smoke Detector(s)
- Pet deposit fee: $0
- Subdivision: COSTA BLANCA VILLAS
HOA
- Has HOA: Yes
- Amenities included: Other
- Services included: Maintenance Grounds, Recreation Facilities
- HOA fee: $100 monthly
Location
- Region: Florida City
Financial & listing details
- Price per square foot: $246/sqft
- Date on market: 4/23/2024
- Cumulative days on market: 13 days
- Listing terms: Cash,Conventional,FHA,VA Loan
Price history
| Date | Event | Price |
|---|---|---|
| 1/19/2026 | Listing removed | $2,800$2/sqft |
Source: Zillow Rentals Report a problem | ||
| 11/19/2025 | Listed for rent | $2,800$2/sqft |
Source: Zillow Rentals Report a problem | ||
| 6/28/2024 | Sold | $411,365$246/sqft |
Source:  BeachesMLS #F10436024 Report a problem BeachesMLS #F10436024 Report a problem | ||
| 5/7/2024 | Pending sale | $411,365+0.6%$246/sqft |
Source: BeachesMLS #F10436024 Report a problem | ||
| 5/4/2024 | Listing removed | $408,990$244/sqft |
Source:  Ryan Homes Report a problem Ryan Homes Report a problem | ||
| 4/19/2024 | Listed for sale | $408,990$244/sqft |
Source: Ryan Homes Report a problem | ||
Public tax history
Tax history is unavailable.
Neighborhood: 33034
Nearby homes
- $409,5003 bd2 ba1.7k sqft1048 NW 5th Ter, Florida City, FL 33034Sold
- $371,5003 bd3 ba1.4k sqft1044 NW 5th Ter, Florida City, FL 33034Sold
- $367,5003 bd3 ba1.4k sqft1040 NW 5th Ter, Florida City, FL 33034Sold
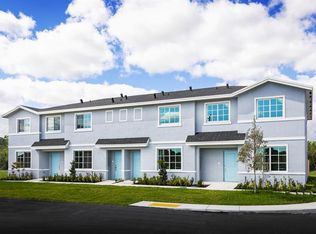
- $389,0003 bd2 ba1.7k sqft1052 NW 5th Ter, Florida City, FL 33034Sold
- $367,4703 bd3 ba1.3k sqft1032 NW 5th Ter, Florida City, FL 33034Sold
- $411,3653 bd3 ba1.6k sqft1081 NW 5th St, Florida City, FL 33034Sold
- $359,9903 bd3 ba1.3k sqft1072 NW 5th Ter, Florida City, FL 33034Sold
- $368,0003 bd3 ba1.4k sqft1028 NW 5th Ter, Florida City, FL 33034Sold
Nearby schools
GreatSchools rating
- 1/10Florida City Elementary SchoolGrades: PK-5Distance: 0.5 mi
- 5/10Homestead Middle SchoolGrades: 6-8Distance: 1.8 mi
- 3/10Homestead Senior High SchoolGrades: PK,9-12Distance: 2.2 mi
Get a cash offer in 3 minutes
Find out how much your home could sell for in as little as 3 minutes with a no-obligation cash offer.
Estimated market value
$400,000
Get a cash offer in 3 minutes
Find out how much your home could sell for in as little as 3 minutes with a no-obligation cash offer.
Estimated market value
$400,000
- Florida
- Miami-Dade County
- Florida City
- 33034
- 1020 NW 5th Terrace
Nearby cities
Nearby zip codes
Other Florida City Topics
