Skip main navigation
Sold for $749,900
  • $749,900

    1020 Nightingale Dr, Fort Collins, CO 80525

    3beds
    3,332sqft
    Single Family Residence
    Built in 2013
    5,537 Square Feet Lot
    $749,600 Zestimate®
    $225/sqft
    $2,660 Estimated rent

    Home value

    $749,600

    $712,000 - $787,000

    $2,660/mo

    Zestimate® history
    Loading
    Loading...

    Owner options

    List your home for rent

    $2,660/mo

    Rent Zestimate®

    Find your next renter with Zillow Rental Manager. Plus, with online applications, you can quickly screen prospective tenants – for free.

    Learn more

    $2,660/mo

    Rent Zestimate®

    Refinance and save

    $6,561/mo

    Est. payment

    Refinancing to a lower rate could help reduce your monthly payments and save thousands over the life of the loan.

    See today's rates

    $6,561/mo

    Est. payment

    Explore your selling options

    Work with a Zillow partner agent

    Leverage their expertise and Zillow's premium Showcase listings to get your home seen by more buyers.

    Get started

    List with your own agent

    Get your home in front of millions of buyers by listing it on Zillow.

    Learn how to do it

    Sell it yourself

    Take full control of how buyers see your home on Zillow by listing For Sale by Owner (FSBO).

    List your home

    What's special

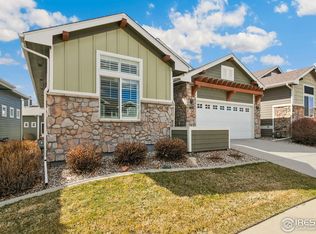
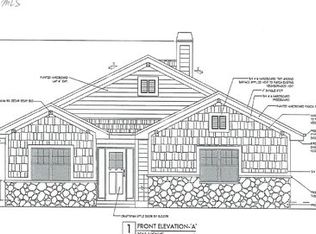
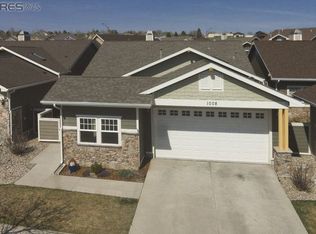
    Rarely available patio home in highly desirable Eagle Cliffs! There are only a handful of these coveted patio homes, so be ready to move quickly! In a great location close to shopping, dining, schools and award-winning medical facilities including urgent care. Very close to Southridge Golf Course, Fossil Creek Park and Genesis Health Clubs - Miramont. Inside, this bright and open ranch welcomes you with wood floors, new carpet and a warm fireplace. It even has an on-demand hot water booster! This patio home features a split bedroom plan for privacy. Downstairs, there is a fully finished family room plus tons of storage with built in shelving and a rough in for another bathroom - plus plenty of room to add another bedroom or two, if needed. There is a peaceful, shady patio to enjoy adjacent to the common area and low maintenance too, as the HOA takes care of all the landscaping needs including snow and mowing! Please make it a point to see this home today - it is not expected to last long on the market. Buyer to verify all info

    Zillow last checked:

    Listing updated:

    Listed by:

    Colleen Carithers 970-405-8663,

    Realty One Group Fourpoints

    Bought with:

    Erin Ridge, 100083842

    8z Real Estate

    Source: IRES as distributed by MLS GRID,MLS#: 1055142MLS Logo

    Facts & features

    Interior

    Bedrooms & bathrooms
    • Bedrooms: 3
    • Bathrooms: 2
    • Full bathrooms: 2
    • Main level bathrooms: 2
    Primary bedroom
    • Description: Carpet
    • Features: Full Primary Bath
    • Level: Main
    • Area: 210 Square Feet
    • Dimensions: 14 x 15
    Bedroom 2
    • Description: Carpet
    • Level: Main
    • Area: 132 Square Feet
    • Dimensions: 12 x 11
    Bedroom 3
    • Description: Carpet
    • Level: Main
    • Area: 121 Square Feet
    • Dimensions: 11 x 11
    Dining room
    • Description: Wood
    • Level: Main
    • Area: 132 Square Feet
    • Dimensions: 11 x 12
    Family room
    • Description: Carpet
    • Level: Basement
    • Area: 396 Square Feet
    • Dimensions: 22 x 18
    Kitchen
    • Description: Wood
    • Level: Main
    • Area: 110 Square Feet
    • Dimensions: 11 x 10
    Laundry
    • Description: Terrazzo
    • Level: Main
    • Area: 88 Square Feet
    • Dimensions: 11 x 8
    Living room
    • Description: Carpet
    • Level: Main
    • Area: 256 Square Feet
    • Dimensions: 16 x 16
    Heating
    • Forced Air
    Cooling
    • Central Air
    Appliances
    • Included: Electric Range, Self Cleaning Oven, Dishwasher, Refrigerator, Microwave, Disposal
    • Laundry: Washer/Dryer Hookup
    Features
    • Eat-in Kitchen, Open Floorplan, Walk-In Closet(s), Kitchen Island
    • Flooring: Wood
    • Windows: Window Coverings
    • Basement: Full,Partially Finished,Built-In Radon
    Interior area
    • Total structure area: 1,714
    • Total interior livable area: 3,332 sqft
    • Finished area above ground: 1,714

    Property

    Parking
    • Total spaces: 2
    • Parking features: Garage Door Opener, Attached, Oversized
    • Attached garage spaces: 2
    • Details: Attached
    Accessibility
    • Accessibility features: Low Carpet, Main Floor Bath, Accessible Bedroom, Main Level Laundry
    Features
    • Levels: One
    • Stories: 1
    • Patio & porch: Patio
    • Exterior features: Sprinkler System
    Lot
    • Size: 5,537 Square Feet
    • Features: Near Golf Course
    Details
    • Parcel number: R1623883
    • Zoning: LMN
    • Special conditions: Private Owner

    Construction

    Type & style
    • Home type: SingleFamily
    • Architectural style: Patio Home
    • Property subtype: Single Family Residence
    Materials
    • Frame, Stone
    • Roof: Composition
    Condition
    • New construction: No
    • Year built: 2013
    Details
    • Builder name: KEM Homes

    Utilities & green energy

    • Electric: City
    • Gas: Xcel
    • Sewer: Public Sewer
    • Water: City
    • Utilities for property: Natural Gas Available, Electricity Available, Cable Available
    Green energy
    • Energy efficient items: Southern Exposure

    Community & HOA

    Community
    • Subdivision: Eagle Cliffs
    HOA
    • Has HOA: Yes
    • Services included: Common Amenities, Snow Removal, Maintenance Grounds, Management, Utilities
    • HOA fee: $2,262 annually
    • HOA name: Advance HOA
    • HOA phone: 303-482-2213
    Location
    • Region: Fort Collins

    Financial & listing details

    • Price per square foot: $225/sqft
    • Tax assessed value: $622,200
    • Annual tax amount: $3,887
    • Date on market: 3/31/2026
    • Listing terms: Cash,Conventional
    • Exclusions: Staging items
    • Electric utility on property: Yes

    Price history

    DateEventPrice
    5/28/2026Sold$749,900$225/sqft
    Source: IRES as distributed by MLS GRID #1055142 Report a problem
    4/28/2026Pending sale$749,900$225/sqft
    Source: REcolorado as distributed by MLS GRID #IR1055142 Report a problem
    4/21/2026Price change$749,900-2.6%$225/sqft
    Source: REcolorado as distributed by MLS GRID #IR1055142 Report a problem
    4/13/2026Price change$769,900-0.7%$231/sqft
    Source: REcolorado as distributed by MLS GRID #IR1055142 Report a problem
    4/5/2026Listed for sale$775,000+105.6%$233/sqft
    Source: IRES as distributed by MLS GRID #1055142 Report a problem
    11/22/2013Sold$377,000-0.1%$113/sqft
    Source: IRES as distributed by MLS GRID #701805 Report a problem
    7/10/2013Price change$377,300+0.6%$113/sqft
    Source: RE/MAX Alliance #701805 Report a problem
    6/7/2013Listed for sale$375,000+594.4%$113/sqft
    Source: REMAX Alliance #701805 Report a problem
    3/14/2013Sold$54,000-85%$16/sqft
    Source: Public Record Report a problem
    3/14/2013Price change$360,000+554.5%$108/sqft
    Source: RE/MAX Alliance #701805 Report a problem
    1/31/2012Listed for sale$55,000-26.7%$17/sqft
    Source: Prudential Rocky Mountain, REALTORS - Fort Collins #672325 Report a problem
    1/1/2011Listing removed$75,000$23/sqft
    Source: Active Website #608099 Report a problem
    11/26/2010Listed for sale$75,000$23/sqft
    Source: Active Website #608099 Report a problem

    Public tax history

    YearProperty taxesTax assessment
    2024$3,059 -13.5%$41,688 -9.5%
    2023$3,538 -1.1%$46,083 +25.6%
    2022$3,577 +10.2%$36,696 -10.7%
    2021$3,246 -0.4%$41,099 +21%
    2020$3,258 +3.7%$33,963 -13.9%
    2019$3,142 $39,449 +16.9%
    2018$3,142 $33,732
    2017$3,142 +0.3%$33,732 +0.6%
    2016$3,131 +0.8%$33,535 +0%
    2015$3,106 +12.9%$33,530 +13.7%
    2014$2,750 $29,500 +527.7%
    2013-- $4,700 -57.5%
    2012-- $11,050
    2011-- $11,050 -55.5%
    2010-- $24,820
    2009-- $24,820 -26.9%
    2008-- $33,960
    2007-- $33,960 +38.6%
    2006-- $24,510
    2005-- $24,510 +78.3%
    2004-- $13,750
    Find assessor info on the county website

    Neighborhood: 80525

    Nearby schools

    GreatSchools rating
    Schools provided by the listing agent
    • Elementary: Werner
    • Middle: Preston
    • High: Fossil Ridge

    Source: IRES as distributed by MLS GRID. This data may not be complete. We recommend contacting the local school district to confirm school assignments for this home.

    Get a cash offer in 3 minutes
    Find out how much your home could sell for in as little as 3 minutes with a no-obligation cash offer.
    Estimated market value
    $749,600
    Get a cash offer in 3 minutes
    Find out how much your home could sell for in as little as 3 minutes with a no-obligation cash offer.
    Estimated market value
    $749,600