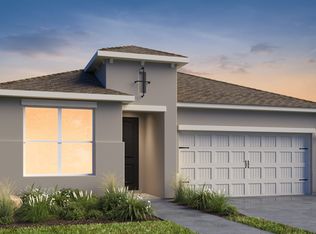
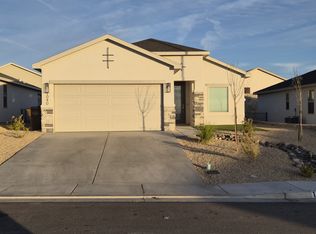
Welcome to the Catherine Floorplan - Thoughtfully Designed for Cozy and Functional Living The Catherine floorplan is a beautifully crafted, single-level home that blends comfort, efficiency, and style. Spanning 1,020 sq. ft., this charming residence is designed to maximize every inch of space while maintaining an inviting and cozy atmosphere. Key Features: 3 Bedrooms & 2 Bathrooms - A well-balanced layout ideal for families, couples, or first-time buyers. Seamless Open-Concept Design - Connects the living, dining, and kitchen areas for effortless entertaining and daily living. Two-Car Garage - Providing secure parking and extra storage space. Spanish Elevation - A timeless architectural style that enhances curb appeal. Covered Front & Back Porches - Perfect for relaxing mornings, peaceful evenings, or entertaining guests outdoors. Up to $17K in Builder Contribution - Making homeownership more accessible with valuable incentives. The Catherine floorplan is designed for those who appreciate practicality
This property is off market, which means it's not currently listed for sale or rent on Zillow. This may be different from what's available on other websites or public sources.