Skip main navigation
Coming soon 07/20
  • $560,000

    1020 Norvelt Dr, Philadelphia, PA 19115

    3beds
    1,754sqft
    : 
    Loading
    Get pre-qualified
    Single Family Residence
    Built in 1965
    6,777 Square Feet Lot
    $513,100 Zestimate®
    $319/sqft
    $-- HOA

    What's special

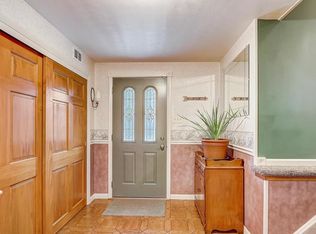
    Professional Pictures will be provided upon property going active. Fantastic move-in-ready Pine Valley single-family home backing directly to the serene Pennypack Park! A newly paved road leads you to the beautifully landscaped front yard and inviting curb appeal. Step inside to a welcoming foyer complete with elegant ceramic tile flooring. Just a few steps up, you'll find a beautifully decorated formal living room that flows seamlessly into the formal dining room, both showcasing gorgeous hardwood floors. The large, ultra-modern kitchen is a chef's delight, boasting abundant granite countertop space, premium appliances, plentiful cabinetry, and a dedicated dining area. The impressive hardwood flooring continues throughout the entire second level. The spacious primary bedroom serves as a private retreat, offering generous closet space and a brand-new, attached full bathroom with a modern shower. Two additional large bedrooms feature ample closet space and ceiling fans, sharing a well-appointed full bath. Nice Sized Waterproofed basement with laundry and plenty of room for storage. The rear fenced Yard had multiple decks including an extended deck off the kitchen. Plenty of space to entertain and enjoy the park like atmosphere. Combining the prime location, modern updates, including a newer roof this home is truly a must-see!
    10 days
    |
    731
    |
    25
    |

    Zillow last checked:

    Listing updated:

    Listed by:

    Bob Lambert 215-519-9420,

    Better Homes and Gardens Real Estate - Maturo PA 2156394800

    Source: Bright MLS,MLS#: PAPH2645254MLS Logo

    Loading...

      Facts & features

      Interior

      Bedrooms & bathrooms
      • Bedrooms: 3
      • Bathrooms: 3
      • Full bathrooms: 2
      • 1/2 bathrooms: 1
      Rooms
      • Room types: Living Room, Dining Room, Primary Bedroom, Bedroom 2, Bedroom 3, Kitchen, Family Room, Basement, Foyer
      Primary bedroom
      • Features: Attached Bathroom, Ceiling Fan(s)
      • Level: Upper
      • Area: 208 Square Feet
      • Dimensions: 13 X 16
      Bedroom 2
      • Features: Ceiling Fan(s)
      • Level: Upper
      • Area: 165 Square Feet
      • Dimensions: 11 X 15
      Bedroom 3
      • Features: Ceiling Fan(s)
      • Level: Upper
      • Area: 110 Square Feet
      • Dimensions: 10 X 11
      Basement
      • Level: Lower
      • Area: 171 Square Feet
      • Dimensions: 9 X 19
      Dining room
      • Level: Main
      • Area: 130 Square Feet
      • Dimensions: 10 X 13
      Family room
      • Features: Fireplace - Gas
      • Level: Lower
      • Area: 273 Square Feet
      • Dimensions: 13 X 21
      Foyer
      • Features: Flooring - Ceramic Tile
      • Level: Lower
      • Area: 100 Square Feet
      • Dimensions: 10 X 10
      Kitchen
      • Features: Granite Counters, Kitchen - Gas Cooking, Eat-in Kitchen, Lighting - Ceiling
      • Level: Main
      • Area: 170 Square Feet
      • Dimensions: 10 X 17
      Living room
      • Level: Main
      • Area: 273 Square Feet
      • Dimensions: 13 X 21
      Heating
      • Forced Air, Natural Gas
      Cooling
      • Central Air, Natural Gas
      Appliances
      • Included: Microwave, Built-In Range, Dishwasher, Disposal, Dryer, Exhaust Fan, Washer, Gas Water Heater
      • Laundry: In Basement
      Features
      • Ceiling Fan(s), Walk-In Closet(s)
      • Flooring: Wood
      • Basement: Full
      • Has fireplace: No
      Interior area
      • Total structure area: 1,754
      • Total interior livable area: 1,754 sqft
      • Finished area above ground: 1,754
      • Finished area below ground: 0

      Property

      Parking
      • Total spaces: 5
      • Parking features: Garage Faces Front, Garage Door Opener, Attached, Driveway, On Street
      • Attached garage spaces: 1
      • Uncovered spaces: 4
      Accessibility
      • Accessibility features: None
      Features
      • Levels: Multi/Split,Two and One Half
      • Stories: 2.5
      • Patio & porch: Deck, Patio
      • Pool features: None
      Lot
      • Size: 6,777 Square Feet
      • Dimensions: 55.00 x 123.00
      • Features: Backs to Trees, Front Yard, Landscaped, Rear Yard, SideYard(s)
      Details
      • Additional structures: Above Grade, Below Grade
      • Parcel number: 632070500
      • Zoning: RSD3
      • Special conditions: Standard

      Construction

      Type & style
      • Home type: SingleFamily
      • Property subtype: Single Family Residence
      Materials
      • Masonry
      • Foundation: Block
      • Roof: Architectural Shingle
      Condition
      • New construction: No
      • Year built: 1965

      Utilities & green energy

      • Electric: 200+ Amp Service
      • Sewer: Public Sewer
      • Water: Public

      Community & HOA

      Community
      • Security: Smoke Detector(s), Security System, Carbon Monoxide Detector(s)
      • Subdivision: Pine Valley
      HOA
      • Has HOA: No
      Location
      • Region: Philadelphia
      • Municipality: PHILADELPHIA

      Financial & listing details

      • Price per square foot: $319/sqft
      • Tax assessed value: $445,600
      • Annual tax amount: $6,237
      • Date on market: 7/20/2026
      • Listing agreement: Exclusive Right To Sell
      • Listing terms: Cash,Conventional,FHA,VA Loan
      • Ownership: Fee Simple

        Estimated market value

        $513,100

        $482,000 - $544,000

        $2,591/mo

        Price history

        DateEventPrice
        12/7/2010Sold$300,000$171/sqft
        Source: Public Record Report a problem
        10/9/2010Listed for sale$300,000-9.1%$171/sqft
        Source: RE/MAX Affiliates, NE #5784046 Report a problem
        8/17/2010Listing removed$329,900$188/sqft
        Source: Prudential Real Estate #5704244 Report a problem
        7/26/2010Price change$329,900-1.8%$188/sqft
        Source: Prudential Real Estate #5704244 Report a problem
        7/3/2010Price change$335,900-3.9%$192/sqft
        Source: Prudential Real Estate #5704244 Report a problem
        5/12/2010Price change$349,500-1.5%$199/sqft
        Source: Prudential Real Estate #5704244 Report a problem
        5/4/2010Listed for sale$354,900+22.4%$202/sqft
        Source: Prudential Real Estate #5704244 Report a problem
        9/22/2004Sold$289,900+62%$165/sqft
        Source: Public Record Report a problem
        5/3/2002Sold$179,000$102/sqft
        Source: Public Record Report a problem

        Public tax history

        YearProperty taxesTax assessment
        2025$6,238 +20.3%$445,600 +20.3%
        2024$5,186 $370,500
        2023$5,186 +19.3%$370,500
        2022$4,348 --
        2021$4,348 +5.7%--
        2018$4,114 +15.8%--
        2017$3,554 +14.3%--
        2016$3,110 --
        2015$3,110 --
        2014$3,110 +4.5%$252,200 +536.1%
        2012$2,977 $39,648
        2011-- $39,648
        2010-- $39,648
        2009-- $39,648
        2008-- $39,648
        2007-- $39,648 +7.5%
        2006-- $36,896
        2005-- $36,896
        2004-- $36,896 +10%
        2003-- $33,536 +9.6%
        2002-- $30,592 +2.1%
        2000-- $29,952
        1999-- $29,952
        Find assessor info on the county website

        Monthly payment

        Est. payment

        Payment breakdown

        Explore the cost of this home by adjusting the details. Changes won't be saved.
        All calculations are estimates and provided by Zillow, Inc. for informational purposes only. Actual amounts may vary.
        HOA fees may include property taxes on listings classified as Co-Ops. Contact the listing agent and/or owner for fee details.
        Mortgage interest rates are dependent on a number of factors, including credit score, down payment, and repayment length. Interest rate data provided by Zillow Group Marketplace, Inc. as of 1/1/1970 from various mortgage lenders with which we have lead or other similar arrangements; the Estimated Payment is an average of those rates.
        See how much you could borrow to make a competitive offer.

        Climate risks

        Neighborhood: Bustleton

        Getting around

        2 / 100
        Car-Dependent
        37 / 100
        Some Transit
        36 / 100
        Somewhat Bikeable

        Nearby schools

        GreatSchools rating
        Schools provided by the listing agent
        • High: George Washington
        • District: Philadelphia City

        Source: Bright MLS. This data may not be complete. We recommend contacting the local school district to confirm school assignments for this home.

        A local agent can set up tours, give advice and negotiate with sellers.

        A local lender can help you make sure your offer is ready when you are.

        Browse local experts

        Similar homes