***OPEN HOUSE SATURDAY DECEMBER 6TH FROM 1:30-3:00pm*** Single story ranch style Carrollton home has been fully updated and ready for new owners!! Home is 3 bedrooms, 2.5 bathrooms, 2248sqft, with 2 living areas, a sunroom, and a large backyard with a pool and spa!! Home will WOW you with all the bells and whistles that include extensive wood floors (no carpet in the house), open floor plan, stone fireplace, wet bar, a formal dining that could also be an office, lots of windows and natural light, remodeled Chefs kitchen with quartz countertops, stainless steel appliances, farm sink, gas range, double ovens, white cabinets, and stone backsplash. Bedrooms are generously sized, and the primary suite has a custom closet system, a spa like bathroom with a separate jetted tub, walk in shower, and upgraded travertine floors. The backyard is built for entertaining with an enclosed sunroom, diving pool with spa, extended stamped flagstone decking, 2 pergolas, board on board fence, palm trees, and extra room for pets or landscaping. Along with the amazing cosmetic upgrades minor foundation work completed with lifetime warranty and all new sewage lines added. Ideal Carrollton location with easy access to George Bush, 35 and 121 and close to great dining, shopping and entertainment. This home will not disappoint!!
Sold
Price Unknown
1020 Nottingham Dr, Carrollton, TX 75007
3beds
2,248sqft
Single Family Residence
Built in 1978
8,973 Square Feet Lot
$469,400 Zestimate®
$--/sqft
$3,709 Estimated rent
Home value
$469,400
$441,000 - $498,000
$3,709/mo
Zestimate® history
Owner options
List your home for rent
$3,709/mo
Rent Zestimate®
Find your next renter with Zillow Rental Manager. Plus, with online applications, you can quickly screen prospective tenants – for free.
$3,709/mo
Rent Zestimate®
Refinance and save
Refinancing to a lower rate could help reduce your monthly payments and save thousands over the life of the loan.
Explore your selling options
Work with a Zillow partner agent
Leverage their expertise and Zillow's premium Showcase listings to get your home seen by more buyers.
Get startedList with your own agent
Get your home in front of millions of buyers by listing it on Zillow.
Learn how to do itSell it yourself
Take full control of how buyers see your home on Zillow by listing For Sale by Owner (FSBO).
List your homeWhat's special
Stone fireplacePalm treesOpen floor planBoard on board fenceEnclosed sunroomStainless steel appliancesUpgraded travertine floors
Zillow last checked:
Listing updated:
Listed by:
Matt Norton 0548279 214-317-1964,
Janus Real Estate Group 214-317-1964
Bought with:
Jack Yen
Limvesting Realty
Source: NTREIS,MLS#: 21066166
Facts & features
Interior
Bedrooms & bathrooms
- Bedrooms: 3
- Bathrooms: 3
- Full bathrooms: 2
- 1/2 bathrooms: 1
Primary bedroom
- Features: Closet Cabinetry, Dual Sinks, Double Vanity, Jetted Tub, Separate Shower, Walk-In Closet(s)
- Level: First
- Dimensions: 14 x 13
Bedroom
- Features: Split Bedrooms
- Level: First
- Dimensions: 12 x 11
Bedroom
- Features: Split Bedrooms
- Level: First
- Dimensions: 12 x 11
Dining room
- Level: First
- Dimensions: 12 x 11
Kitchen
- Features: Eat-in Kitchen, Stone Counters
- Level: First
- Dimensions: 14 x 11
Living room
- Level: First
- Dimensions: 18 x 15
Living room
- Level: First
- Dimensions: 13 x 17
Sunroom
- Level: First
- Dimensions: 12 x 14
Utility room
- Level: First
- Dimensions: 8 x 5
Heating
- Natural Gas
Cooling
- Central Air
Appliances
- Included: Some Gas Appliances, Double Oven, Dishwasher, Gas Cooktop, Disposal, Microwave, Plumbed For Gas, Wine Cooler
Features
- Decorative/Designer Lighting Fixtures, Eat-in Kitchen, Open Floorplan, Cable TV, Walk-In Closet(s)
- Flooring: Travertine, Wood
- Has basement: No
- Number of fireplaces: 1
- Fireplace features: Gas
Interior area
- Total interior livable area: 2,248 sqft
Property
Parking
- Total spaces: 2
- Parking features: Additional Parking, Garage
- Attached garage spaces: 2
Features
- Levels: One
- Stories: 1
- Pool features: Gunite, In Ground, Pool
- Fencing: Wood
Lot
- Size: 8,973 Square Feet
- Features: Interior Lot, Subdivision, Sprinkler System
Details
- Parcel number: R49564
Construction
Type & style
- Home type: SingleFamily
- Architectural style: Traditional,Detached
- Property subtype: Single Family Residence
- Attached to another structure: Yes
Materials
- Brick
- Foundation: Slab
- Roof: Composition
Condition
- Year built: 1978
Utilities & green energy
- Sewer: Public Sewer
- Water: Public
- Utilities for property: Sewer Available, Water Available, Cable Available
Community & HOA
Community
- Security: Other
- Subdivision: Nottingham Estates 1a
HOA
- Has HOA: No
Location
- Region: Carrollton
Financial & listing details
- Tax assessed value: $523,271
- Annual tax amount: $8,229
- Date on market: 10/10/2025
- Cumulative days on market: 111 days
- Listing terms: Cash,Conventional,FHA,VA Loan
- Exclusions: ***OPEN HOUSE SATURDAY DECEMBER 6TH FROM 1:30-3:00pm***
Price history
| Date | Event | Price |
|---|---|---|
| 1/15/2026 | Sold | -- |
Source: NTREIS #21066166 Report a problem | ||
| 12/22/2025 | Pending sale | $485,000$216/sqft |
Source: NTREIS #21066166 Report a problem | ||
| 12/11/2025 | Contingent | $485,000$216/sqft |
Source: NTREIS #21066166 Report a problem | ||
| 11/20/2025 | Price change | $485,000-3%$216/sqft |
Source: NTREIS #21066166 Report a problem | ||
| 10/10/2025 | Listed for sale | $499,900+7.5%$222/sqft |
Source: NTREIS #21066166 Report a problem | ||
| 9/9/2025 | Listing removed | $465,000$207/sqft |
Source: NTREIS #20999241 Report a problem | ||
| 8/24/2025 | Price change | $465,000-10.6%$207/sqft |
Source: NTREIS #20999241 Report a problem | ||
| 8/12/2025 | Price change | $519,900-1.9%$231/sqft |
Source: NTREIS #20999241 Report a problem | ||
| 7/16/2025 | Listed for sale | $530,000+8.2%$236/sqft |
Source: NTREIS #20999241 Report a problem | ||
| 5/8/2025 | Sold | -- |
Source: Public Record Report a problem | ||
| 3/13/2023 | Sold | -- |
Source: NTREIS #20250630 Report a problem | ||
| 3/3/2023 | Pending sale | $489,900$218/sqft |
Source: NTREIS #20250630 Report a problem | ||
| 2/26/2023 | Contingent | $489,900$218/sqft |
Source: NTREIS #20250630 Report a problem | ||
| 2/23/2023 | Listed for sale | $489,900+69.5%$218/sqft |
Source: NTREIS #20250630 Report a problem | ||
| 9/18/2015 | Listing removed | $289,000$129/sqft |
Source: Kruse Team Realty #13226827 Report a problem | ||
| 9/1/2015 | Pending sale | $289,000$129/sqft |
Source: Kruse Team Realty #13226827 Report a problem | ||
| 8/28/2015 | Listed for sale | $289,000+9.1%$129/sqft |
Source: Kruse Team Realty #13226827 Report a problem | ||
| 9/17/2014 | Sold | -- |
Source: Agent Provided Report a problem | ||
| 8/8/2014 | Listed for sale | $265,000$118/sqft |
Source: Fathom Realty #12195113 Report a problem | ||
Public tax history
| Year | Property taxes | Tax assessment |
|---|---|---|
| 2025 | $3,786 +8.3% | $523,271 +8.7% |
| 2024 | $3,496 +37.5% | $481,185 +15.9% |
| 2023 | $2,542 +3.1% | $415,272 +10% |
| 2022 | $2,465 +4% | $377,520 +10% |
| 2021 | $2,369 +9.8% | $343,200 +10% |
| 2020 | $2,157 +1.4% | $312,000 +2.3% |
| 2019 | $2,127 +2.8% | $305,000 +3.4% |
| 2018 | $2,069 -64.2% | $295,000 -0.3% |
| 2017 | $5,778 | $295,908 +2.5% |
| 2016 | $5,778 +51.3% | $288,552 +9.3% |
| 2015 | $3,819 | $263,921 +35.9% |
| 2014 | $3,819 | $194,134 +6.3% |
| 2013 | $3,819 | $182,544 -1.5% |
| 2012 | -- | $185,377 -3.2% |
| 2011 | -- | $191,571 +2.4% |
| 2010 | -- | $187,041 +1.7% |
| 2009 | -- | $183,905 -15.7% |
| 2007 | -- | $218,090 +32.6% |
| 2006 | $406 -3.3% | $164,520 |
| 2005 | $419 | $164,520 |
| 2004 | -- | $164,520 +11.5% |
| 2003 | -- | $147,494 -3.3% |
| 2002 | -- | $152,603 -1.3% |
| 2001 | -- | $154,564 |
Find assessor info on the county website
Neighborhood: Nottingham
Nearby homes
- $--3 bd3 ba2.4k sqft1022 Nottingham Dr, Carrollton, TX 75007Sold

- $434,0003 bd2 ba2k sqft1018 Nottingham Dr, Carrollton, TX 75007Off Market
- $499,0004 bd3 ba2.2k sqft1029 Hampshire Ln, Carrollton, TX 75007Off Market
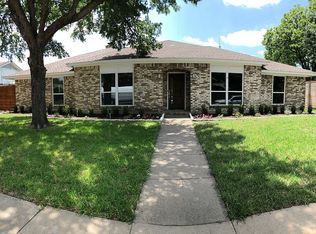
- $451,2003 bd3 ba2.3k sqft1027 Hampshire Ln, Carrollton, TX 75007Off Market
- $473,2003 bd3 ba2.1k sqft1024 Nottingham Dr, Carrollton, TX 75007Off Market
- $--4 bd3 ba2.5k sqft1016 Nottingham Dr, Carrollton, TX 75007Sold
- $418,4004 bd3 ba2.2k sqft1021 Nottingham Dr, Carrollton, TX 75007Off Market
- $455,000-- bd2 ba2.2k sqft1023 Nottingham Dr, Carrollton, TX 75007Off Market
Nearby schools
GreatSchools rating
- 9/10Kent Elementary SchoolGrades: PK-5Distance: 0.7 mi
- 6/10Blalack Middle SchoolGrades: 6-8Distance: 1.2 mi
- 5/10Creekview High SchoolGrades: 9-12Distance: 0.7 mi
Schools provided by the listing agent
- Elementary: Kent
- Middle: Blalack
- High: Creekview
- District: Carrollton-Farmers Branch ISD
Source: NTREIS. This data may not be complete. We recommend contacting the local school district to confirm school assignments for this home.
Get a cash offer in 3 minutes
Find out how much your home could sell for in as little as 3 minutes with a no-obligation cash offer.
Estimated market value
$469,400
Get a cash offer in 3 minutes
Find out how much your home could sell for in as little as 3 minutes with a no-obligation cash offer.
Estimated market value
$469,400
- Texas
- Denton County
- Carrollton
- 75007
- Nottingham
- 1020 Nottingham Dr
