Skip main navigation
Off market
  • $424,100

    1020 Nugent Way, York, PA 17402

    5beds
    3,099sqft
    SingleFamily
    Built in 2014
    8,712 Square Feet Lot
    $424,100 Zestimate®
    $137/sqft
    $3,107 Estimated rent

    Home value

    $424,100

    $403,000 - $445,000

    $3,107/mo

    Zestimate® history
    Loading
    Loading...

    Owner options

    List your home for rent

    $3,107/mo

    Rent Zestimate®

    Find your next renter with Zillow Rental Manager. Plus, with online applications, you can quickly screen prospective tenants – for free.

    Learn more

    $3,107/mo

    Rent Zestimate®

    Refinance and save

    $2,815/mo

    Est. payment

    Refinancing to a lower rate could help reduce your monthly payments and save thousands over the life of the loan.

    See today's rates

    $2,815/mo

    Est. payment

    Explore your selling options

    Work with a Zillow partner agent

    Leverage their expertise and Zillow's premium Showcase listings to get your home seen by more buyers.

    Get started

    List with your own agent

    Get your home in front of millions of buyers by listing it on Zillow.

    Learn how to do it

    Sell it yourself

    Take full control of how buyers see your home on Zillow by listing For Sale by Owner (FSBO).

    List your home

    What's special

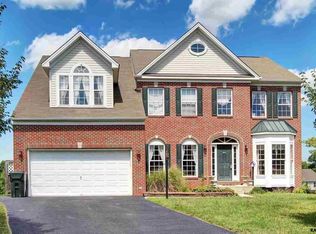
    This well maintained home is a true 5 bedroom home with 3-1/2 baths. The unique floor plan offers an open concept living area with formal LR, DR and family room with gas fireplace. In addition, the home was custom built with a first floor wing off the family room, which contains a bedroom, full bath and sitting area or craft room with its own entrance, perfect for the family member who doesn't want to navigate stairs! The second floor offers a spacious master suite with walk-in closet and deluxe bath with stand up shower and soaking tub; as well as three additional bedrooms and a nice hall bath for the rest of the family. The lower level is partially finished, and there is still plenty of unfinished space left to customize for your needs, including a rough-in for another full bath! There is plenty of off-street parking, as well as a 2-car garage which currently has a ramped entrance to the home. (Seller will remove if not needed by new owners). Solar panels installed, so the home should be very energy efficient, and there is also a one-year home warranty!

    This property is off market, which means it's not currently listed for sale or rent on Zillow. This may be different from what's available on other websites or public sources.

    Facts & features

    Interior

    Bedrooms & bathrooms
    • Bedrooms: 5
    • Bathrooms: 4
    • Full bathrooms: 3
    • 1/2 bathrooms: 1
    Heating
    • Forced air
    Cooling
    • Central
    Appliances
    • Included: Dishwasher, Microwave, Range / Oven, Refrigerator
    Features
    • Ceiling Fan(s), Kitchen Island, Recessed Lighting, Walk-In Closet(s), Other, Carpet, Open Floorplan, Wood Floors, Entry Level Bedroom, Formal/Separate Dining Room, Master Bath(s), Upgraded Countertops, Family Room Off Kitchen, Stall Shower
    • Flooring: Hardwood
    • Basement: Finished
    • Has fireplace: Yes
    • Fireplace features: wood stove
    Interior area
    • Total interior livable area: 3,099 sqft
    • Finished area below ground: 700

    Property

    Parking
    • Total spaces: 2
    • Parking features: Garage - Attached
    Accessibility
    • Accessibility features: Other, Other Bath Mod, Vehicle Transfer Area, Grab Bars Mod
    Features
    • Exterior features: Vinyl
    Lot
    • Size: 8,712 sqft
    Details
    • Parcel number: 530003301480000000
    • Special conditions: Standard

    Construction

    Type & style
    • Home type: SingleFamily
    • Architectural style: Colonial
    Condition
    • Year built: 2014

    Community & neighborhood

    Location
    • Region: York
    • Municipality: WINDSOR TWP

    HOA & financial

    HOA
    • Has HOA: Yes
    • HOA fee: $10 monthly

    Other

    Other facts
    • Heating: Forced Air
    • Appliances: Dishwasher, Refrigerator, Built-in Microwave, Oven/Range - Gas
    • FireplaceYN: true
    • InteriorFeatures: Ceiling Fan(s), Kitchen Island, Recessed Lighting, Walk-In Closet(s), Other, Carpet, Open Floorplan, Wood Floors, Entry Level Bedroom, Formal/Separate Dining Room, Master Bath(s), Upgraded Countertops, Family Room Off Kitchen, Stall Shower
    • GarageYN: true
    • AttachedGarageYN: true
    • HeatingYN: true
    • CoolingYN: true
    • StructureType: Detached
    • ConstructionMaterials: Vinyl Siding, Aluminum Siding
    • StoriesTotal: 2
    • ArchitecturalStyle: Colonial
    • SpecialListingConditions: Standard
    • ParkingFeatures: Driveway, Other, Attached Garage, Asphalt, Garage Faces Front
    • CoveredSpaces: 2
    • Cooling: Central Air
    • BelowGradeFinishedArea: 700
    • AccessibilityFeatures: Other, Other Bath Mod, Vehicle Transfer Area, Grab Bars Mod
    • Basement: Y
    • MlsStatus: Active
    • Municipality: WINDSOR TWP

    Price history

    DateEventPrice
    9/11/2020Sold$285,000$92/sqft
    Source: Public Record Report a problem
    7/14/2020Pending sale$285,000+0%$92/sqft
    Source: Berkshire Hathaway HomeServices Homesale Realty #PAYK136682 Report a problem
    4/24/2020Listed for sale$284,900$92/sqft
    Source: Berkshire Hathaway HomeServices Homesale Realty #PAYK136682 Report a problem
    2/26/2020Listing removed$284,900$92/sqft
    Source: Berkshire Hathaway HomeServices Homesale Realty #PAYK124964 Report a problem
    9/14/2019Listed for sale$284,900$92/sqft
    Source: Berkshire Hathaway HomeServices Homesale Realty #PAYK124964 Report a problem

    Public tax history

    YearProperty taxesTax assessment
    2025$8,560 +3.2%$272,980
    2024$8,293 $272,980
    2023$8,293 +3.8%$272,980
    2022$7,993 +0.3%$272,980
    2021$7,965 $272,980
    2020$7,965 +0.3%$272,980
    2019$7,938 +0.5%$272,980
    2018$7,897 +393.7%$272,980
    2017$1,600 $272,980
    2016-- $272,980
    2015-- $272,980 +872.5%
    2014-- $28,070
    2013-- $28,070
    2012-- $28,070
    2011-- $28,070
    2010-- $28,070
    2009-- $28,070
    2008-- $28,070
    2007-- $28,070

    Find assessor info on the county website

    Neighborhood: 17402

    Nearby schools

    GreatSchools rating
    Schools provided by the listing agent
    • Middle: RED LION AREA JUNIOR
    • High: RED LION AREA SENIOR
    • District: RED LION AREA

    Source: The MLS. This data may not be complete. We recommend contacting the local school district to confirm school assignments for this home.

    Get pre-qualified for a loan
    At Zillow Home Loans, we can pre-qualify you in as little as 5 minutes with no impact to your credit score.

    An equal housing lender. NMLS #10287.

    Sell for more on Zillow
    Get a Zillow Showcase℠ listing at no additional cost and you could sell for .
    $424,100
    2% more
    +$8,482
    With Zillow Showcase(estimated)
    $432,582