Welcome to your slice of enchantment in this former Christmas tree farm turned charming townhome haven! Nestled in a storybook setting, these cozy townhomes are tailor-made for this whimsical environment. Picture-perfect entrances greet you with professionally landscaped splendor, setting the stage for a delightful living experience. The convenient and extra-deep 2-car garage whispers promises of effortless arrivals. Inside, the magic continues-a beautiful foyer unveils the surprise of a soaring cathedral-style ceiling that steals the show over the living and dining areas. Your senses will dance with the open-style kitchen, adorned with pristine white cabinets, seamlessly flowing into a kitchen-ette eating area. Wood floors tiptoe you through this fairy tale dwelling, guiding you through a fully one-floor living experience. Everything you need-kitchen, living spaces, bedroom, deck, 2-car garage, and laundry-all harmoniously nestled on this level. Delve deeper into the basement, a treasure trove of storage boasting a whopping 1500 square feet! Whether you dream of a fitness sanctuary, a recreation haven, a cozy home office, or a secret lair, the possibilities are endless. Recent improvements adorn these homes, boasting an impeccable exterior with a 15-year-old roof and back deck, refreshed siding, and meticulous woodwork. Plus, the young-at-heart utilities-updated HVAC in 2010, a hot water heater that joined the party in 2021, and new motors with an Aprilaire-promise years of carefree living. With affordable assessments that cover nearly everything, life here is not only magical but also wonderfully easy and affordable. Convenient to shopping and highways, this is a must-see, one-floor-living housing opportunity.
Closed
$507,000
1020 Oakfern Ln, Darien, IL 60561
3beds
2,976sqft
Townhouse, Single Family Residence
Built in 1988
9,900 Square Feet Lot
$584,300 Zestimate®
$170/sqft
$3,026 Estimated rent
Home value
$584,300
$555,000 - $619,000
$3,026/mo
Zestimate® history
Owner options
List your home for rent
$3,026/mo
Rent Zestimate®
Find your next renter with Zillow Rental Manager. Plus, with online applications, you can quickly screen prospective tenants – for free.
$3,026/mo
Rent Zestimate®
Refinance and save
$3,980/mo
Est. payment
Refinancing to a lower rate could help reduce your monthly payments and save thousands over the life of the loan.
$3,980/mo
Est. payment
Explore your selling options
Work with a Zillow partner agent
Leverage their expertise and Zillow's premium Showcase listings to get your home seen by more buyers.
Get startedList with your own agent
Get your home in front of millions of buyers by listing it on Zillow.
Learn how to do itSell it yourself
Take full control of how buyers see your home on Zillow by listing For Sale by Owner (FSBO).
List your homeWhat's special
Recreation havenAffordable assessmentsCozy home officeWood floorsOpen - style kitchenBeautiful foyerFitness sanctuary
Zillow last checked:
Listing updated:
Listed by:
Marty Dunne 708-275-8270,
Berkshire Hathaway HomeServices Chicago
Bought with:
Diane Coyle
Platinum Partners Realtors
Source: MRED as distributed by MLS GRID,MLS#: 12024530
Facts & features
Interior
Bedrooms & bathrooms
- Bedrooms: 3
- Bathrooms: 2
- Full bathrooms: 2
Rooms
- Room types: Breakfast Room, Utility Room-1st Floor
Primary bedroom
- Features: Bathroom (Full)
- Level: Main
- Area: 204 Square Feet
- Dimensions: 17X12
Bedroom 2
- Level: Main
- Area: 176 Square Feet
- Dimensions: 16X11
Bedroom 3
- Level: Main
- Area: 130 Square Feet
- Dimensions: 13X10
Breakfast room
- Features: Flooring (Hardwood)
- Level: Main
- Area: 117 Square Feet
- Dimensions: 13X9
Dining room
- Features: Flooring (Hardwood)
- Level: Main
- Area: 120 Square Feet
- Dimensions: 12X10
Family room
- Features: Flooring (Hardwood)
- Level: Main
- Area: 336 Square Feet
- Dimensions: 24X14
Kitchen
- Features: Kitchen (Eating Area-Table Space), Flooring (Hardwood)
- Level: Main
- Area: 120 Square Feet
- Dimensions: 12X10
Laundry
- Level: Main
- Area: 42 Square Feet
- Dimensions: 7X6
Living room
- Features: Flooring (Hardwood)
- Level: Main
- Area: 299 Square Feet
- Dimensions: 23X13
Other
- Level: Basement
- Area: 864 Square Feet
- Dimensions: 24X36
Heating
- Natural Gas, Forced Air
Cooling
- Central Air
Appliances
- Included: Range, Microwave, Dishwasher, Refrigerator, Washer, Dryer, Disposal
Features
- Basement: Unfinished,Full
- Number of fireplaces: 1
- Fireplace features: Living Room
Interior area
- Total structure area: 2,976
- Total interior livable area: 2,976 sqft
Property
Parking
- Total spaces: 2
- Parking features: On Site, Garage Owned, Attached, Garage
- Attached garage spaces: 2
Accessibility
- Accessibility features: No Disability Access
Lot
- Size: 9,900 Square Feet
- Dimensions: 90X110
- Features: Cul-De-Sac, Landscaped, Wooded
Details
- Parcel number: 0922301109
- Special conditions: List Broker Must Accompany
- Other equipment: Ceiling Fan(s)
Construction
Type & style
- Home type: Townhouse
- Property subtype: Townhouse, Single Family Residence
Materials
- Brick, Cedar, Stone
Condition
- New construction: No
- Year built: 1988
Details
- Builder model: MAGNOLIA
Utilities & green energy
- Electric: Circuit Breakers
- Sewer: Public Sewer
- Water: Public
Community & HOA
Community
- Subdivision: Woodlands
HOA
- Has HOA: Yes
- Services included: Insurance, Exterior Maintenance, Lawn Care, Snow Removal
- HOA fee: $371 monthly
Location
- Region: Darien
Financial & listing details
- Price per square foot: $170/sqft
- Annual tax amount: $8,154
- Date on market: 4/9/2024
- Listing terms: Cash
- Ownership: Fee Simple w/ HO Assn.
Price history
| Date | Event | Price |
|---|---|---|
| 5/24/2024 | Sold | $507,000+2.4%$170/sqft |
Source:  MRED as distributed by MLS GRID #12024530 Report a problem MRED as distributed by MLS GRID #12024530 Report a problem | ||
| 4/11/2024 | Contingent | $495,000$166/sqft |
Source: MRED as distributed by MLS GRID #12024530 Report a problem | ||
| 4/9/2024 | Listed for sale | $495,000$166/sqft |
Source: MRED as distributed by MLS GRID #12024530 Report a problem | ||
| 4/4/2024 | Contingent | $495,000$166/sqft |
Source: MRED as distributed by MLS GRID #12016855 Report a problem | ||
| 4/4/2024 | Listed for sale | $495,000+33.3%$166/sqft |
Source: MRED as distributed by MLS GRID #12016855 Report a problem | ||
| 6/25/2010 | Sold | $371,250-7.2%$125/sqft |
Source: MRED as distributed by MLS GRID #07399714 Report a problem | ||
| 5/15/2010 | Listed for sale | $400,000-3.4%$134/sqft |
Source: Prudential Real Estate #07399714 Report a problem | ||
| 8/25/2009 | Listing removed | $413,900$139/sqft |
Source: Prudential Real Estate #07242939 Report a problem | ||
| 6/14/2009 | Listed for sale | $413,900$139/sqft |
Source: Prudential Real Estate #07242939 Report a problem | ||
Public tax history
Tax history is unavailable.
Neighborhood: 60561
Nearby homes
- $542,9002 bd2 ba1.8k sqft1032 Oakfern Ln #C6-1A, Darien, IL 60561Off Market
- $437,8002 bd2 ba1.8k sqft1020 Oakfern Ln #C6-2A, Darien, IL 60561Off Market
- $504,9003 bd2 ba2.3k sqft1024 Oakfern Ln, Darien, IL 60561Off Market
- $608,0003 bd3 ba2.5k sqft1028 Oakfern Ln, Darien, IL 60561Sold
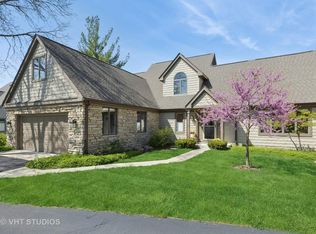
- $508,8003 bd2 ba2.3k sqft1016 Oakfern Ln, Darien, IL 60561Off Market
- $639,7004 bd3 ba2.5k sqft1012 Oakfern Ln, Darien, IL 60561Off Market
- $442,3002 bd2 ba1.8k sqft1008 Oakfern Ln, Darien, IL 60561Off Market
- $627,4003 bd3 ba2.3k sqft1004 Oakfern Ln, Darien, IL 60561Off Market
Nearby schools
GreatSchools rating
- NAMark Delay SchoolGrades: PK-2Distance: 0.1 mi
- 6/10Eisenhower Jr High SchoolGrades: 6-8Distance: 0.9 mi
- 7/10Hinsdale South High SchoolGrades: 9-12Distance: 1.2 mi
Schools provided by the listing agent
- Elementary: Mark Delay School
- High: Hinsdale South High School
- District: 61
Source: MRED as distributed by MLS GRID. This data may not be complete. We recommend contacting the local school district to confirm school assignments for this home.
Get a cash offer in 3 minutes
Find out how much your home could sell for in as little as 3 minutes with a no-obligation cash offer.
Estimated market value
$584,300
Get a cash offer in 3 minutes
Find out how much your home could sell for in as little as 3 minutes with a no-obligation cash offer.
Estimated market value
$584,300
- Illinois
- DuPage County
- Darien
- 60561
- 1020 Oakfern Ln
Nearby cities
Nearby zip codes
Other Darien Topics
