Skip main navigation
Sold for $340,000
  • $340,000

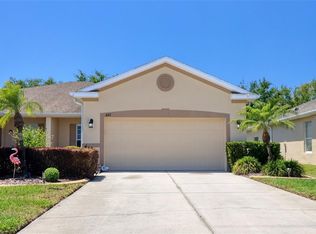
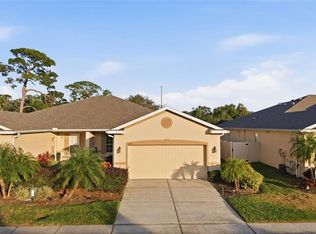
    1020 Orca Ct, Holiday, FL 34691

    3beds
    1,740sqft
    Villa
    Built in 2008
    5,400 Square Feet Lot
    $342,700 Zestimate®
    $195/sqft
    $2,166 Estimated rent

    Home value

    $342,700

    $326,000 - $360,000

    $2,166/mo

    Zestimate® history
    Loading
    Loading...

    Owner options

    List your home for rent

    $2,166/mo

    Rent Zestimate®

    Find your next renter with Zillow Rental Manager. Plus, with online applications, you can quickly screen prospective tenants – for free.

    Learn more

    $2,166/mo

    Rent Zestimate®

    Refinance and save

    $2,658/mo

    Est. payment

    Refinancing to a lower rate could help reduce your monthly payments and save thousands over the life of the loan.

    See today's rates

    $2,658/mo

    Est. payment

    Explore your selling options

    Work with a Zillow partner agent

    Leverage their expertise and Zillow's premium Showcase listings to get your home seen by more buyers.

    Get started

    List with your own agent

    Get your home in front of millions of buyers by listing it on Zillow.

    Learn how to do it

    Sell it yourself

    Take full control of how buyers see your home on Zillow by listing For Sale by Owner (FSBO).

    List your home

    What's special

    Large pantryBreakfast barNew roofNew interior paintFenced backyardSoaking tubSeparate shower
    Staged. Affordable living at Gulfwinds. 3 bedroom, 2 bath 2 car garage Villla ready for occupancy. New roof, new interior paint, solid wood 42"cabinets, all new stainless steel appliances, recessed lighting, all new ceiling fans and lighting throughout. New plank vynal flooring. Kitchen has a large pantry and loads of additional cabinets for storage ans a convenient breakfast bar. New 5 1/4 baseboard throughout. Huge master bath with an oversized walk in closet and double vanities and separate shower and soaking tub. Inviting enclosed screened in lanai of the living room overlooking the fenced backyard. Inside laundry room with new full size washer and dryer. Resort style living as the exterior painting, roofs, community pool and lawn care is included in the low monthly dues that also include cableTV and internet. Located close to schools, shopping, Tarpon Springs. restaurants, the sponge docks, marinas, Anclote River, park and the bike trail. All room dimensions are estimated. The buyer should measure the rooms for exact sizes and verify all printed information and material shown.

    Zillow last checked:

    Listing updated:

    Listing Provided by:

    Richard Hannahs 727-251-2043,

    CHARLES RUTENBERG REALTY INC 727-538-9200

    Bought with:

    Wendy Cregar, 3337085

    SANDPEAK REALTY

    Source: Stellar MLS,MLS#: TB8423539MLS LogoOriginating MLS: Suncoast Tampa

    Facts & features

    Interior

    Bedrooms & bathrooms
    • Bedrooms: 3
    • Bathrooms: 2
    • Full bathrooms: 2
    Primary bedroom
    • Features: En Suite Bathroom, Walk-In Closet(s)
    • Level: First
    • Area: 196 Square Feet
    • Dimensions: 14x14
    Bedroom 2
    • Features: Ceiling Fan(s), Built-in Closet
    • Level: First
    • Area: 143 Square Feet
    • Dimensions: 13x11
    Bedroom 3
    • Features: Ceiling Fan(s), Built-in Closet
    • Level: First
    • Area: 143 Square Feet
    • Dimensions: 11x13
    Dining room
    • Features: No Closet
    • Level: First
    • Area: 128 Square Feet
    • Dimensions: 8x16
    Kitchen
    • Features: Pantry, Built-in Closet
    • Level: First
    Living room
    • Features: Ceiling Fan(s), Built-in Closet
    • Level: First
    • Area: 256 Square Feet
    • Dimensions: 16x16
    Heating
    • Baseboard, Electric
    Cooling
    • Central Air
    Appliances
    • Included: Dishwasher, Disposal, Dryer, Electric Water Heater, Microwave, Range, Refrigerator, Washer
    • Laundry: Inside, Laundry Room
    Features
    • Ceiling Fan(s), High Ceilings, Primary Bedroom Main Floor, Solid Wood Cabinets, Split Bedroom, Thermostat, Walk-In Closet(s)
    • Flooring: Luxury Vinyl
    • Windows: Window Treatments
    • Has fireplace: No
    Interior area
    • Total structure area: 2,399
    • Total interior livable area: 1,740 sqft

    Property

    Parking
    • Total spaces: 2
    • Parking features: Garage - Attached
    • Attached garage spaces: 2
    Features
    • Levels: One
    • Stories: 1
    • Exterior features: Irrigation System, Private Mailbox
    Lot
    • Size: 5,400 sqft
    Details
    • Parcel number: 3526150050000000170
    • Zoning: MPUD
    • Special conditions: None

    Construction

    Type & style
    • Home type: SingleFamily
    • Property subtype: Villa
    Materials
    • Block, Stucco
    • Foundation: Slab
    • Roof: Shingle
    Condition
    • New construction: No
    • Year built: 2008

    Utilities & green energy

    • Sewer: Public Sewer
    • Water: Well
    • Utilities for property: Cable Available, Electricity Connected, Fire Hydrant, Phone Available, Sewer Connected, Underground Utilities, Water Connected

    Community & neighborhood

    Community
    • Community features: Association Recreation - Lease, Association Recreation - Owned, Deed Restrictions, Dog Park, Playground, Sidewalks
    Location
    • Region: Holiday
    • Subdivision: GULFWINDS

    HOA & financial

    HOA
    • Has HOA: Yes
    • HOA fee: $345 monthly
    • Amenities included: Cable TV, Pool, Recreation Facilities
    • Association name: Terry Whetzel
    • Association phone: 727-938-3700
    Other fees
    • Pet fee: $0 monthly
    Other financial information
    • Total actual rent: 0

    Other

    Other facts
    • Ownership: Fee Simple
    • Road surface type: Asphalt

    Price history

    DateEventPrice
    9/30/2025Sold$340,000-2.6%$195/sqft
    Source: Stellar MLS #TB8423539 Report a problem
    9/9/2025Pending sale$349,000$201/sqft
    Source: Stellar MLS #TB8423539 Report a problem
    9/2/2025Listed for sale$349,000+81.8%$201/sqft
    Source: Stellar MLS #TB8423539 Report a problem
    7/24/2025Sold$192,000+27.6%$110/sqft
    Source: Public Record Report a problem
    8/14/2008Sold$150,514$87/sqft
    Source: Public Record Report a problem

    Public tax history

    YearProperty taxesTax assessment
    2024$1,797 +4.3%$132,720
    2023$1,722 +6.6%$132,720 +3%
    2022$1,616 +2.5%$128,860 +6.1%
    2021$1,577 +1.9%$121,470 +1.4%
    2020$1,548 +2.2%$119,800 +2.3%
    2019$1,514 $117,110 +1.9%
    2018$1,514 +2.3%$114,933
    2017$1,480 +0.8%$114,933 +4.2%
    2016$1,468 +3%$110,254 +0.7%
    2015$1,425 +2.9%$109,488 -22.6%
    2014$1,385 $141,428 +2.9%
    2013-- $137,480 +3.2%
    2012-- $133,274 -5.4%
    2011-- $140,857 -0.2%
    2010-- $141,184 -2.1%
    2009-- $144,162 -13.8%
    2008-- $167,251 +477.2%
    2007-- $28,974 -40%
    2006-- $48,290

    Find assessor info on the county website

    Neighborhood: Gulfwinds

    Nearby schools

    GreatSchools rating
    Schools provided by the listing agent
    • Elementary: Gulfside Elementary-PO
    • Middle: Paul R. Smith Middle-PO
    • High: Anclote High-PO

    Source: Stellar MLS. This data may not be complete. We recommend contacting the local school district to confirm school assignments for this home.

    Get a cash offer in 3 minutes
    Find out how much your home could sell for in as little as 3 minutes with a no-obligation cash offer.
    Estimated market value
    $342,700
    Get a cash offer in 3 minutes
    Find out how much your home could sell for in as little as 3 minutes with a no-obligation cash offer.
    Estimated market value
    $342,700