Welcome to 1020 Orchard Arbour Court, a stunning Meritage Homes Anaheim Model townhome located in the gated community of Bearss Landing. Built in 2020, this Energy Star Certified home offers modern elegance. With 3 bedrooms, 2 1/2 bathrooms, and 1801 sq ft of living space, this two-story townhome is perfect for families or professionals looking for a stylish retreat in a perfect location. The open floor plan has a spacious great room with volume ceilings and an abundance of natural light. The kitchen features white shaker cabinets, granite counters, stainless steel appliances, a central breakfast island and an oversized pantry. The downstairs area boasts all tile floors, perfect for easy maintenance, while the bedrooms offer plush carpeting for comfort. Upstairs, you'll find the primary suite, complete with dual walk-in closets, dual vanity sinks, and a step-in shower. The two additional bedrooms are spacious and bright, offering plenty of room for relaxation or study. A full bath with bathtub/shower serves the two additional bedrooms. The upstairs laundry room includes a washer/dryer and full wall shelving for hang-dry access and organization. From the downstairs living area, sliding glass doors access the screened patio with a paver floor and ceiling fan, allowing you to enjoy the Florida lifestyle year around. The home also features a private two-car garage with electric opener, driveway and front walkway with paver detail, window blinds and five ceiling fans throughout. Residents of Bearss Landing enjoy the tropical oasis community pool, adding to the appeal of this desirable neighborhood. Don't miss your chance to own this beautiful townhome in a prime location. We look forward to seeing you. Welcome home!
Sold for $405,000
$405,000
1020 ORCHARD ARBOUR COURT, TAMPA, FL 33613
3beds
1,801sqft
Townhouse
Built in 2020
2,280 Square Feet Lot
$385,000 Zestimate®
$225/sqft
$2,540 Estimated rent
Home value
$385,000
$366,000 - $404,000
$2,540/mo
Zestimate® history
Owner options
List your home for rent
$2,540/mo
Rent Zestimate®
Find your next renter with Zillow Rental Manager. Plus, with online applications, you can quickly screen prospective tenants – for free.
$2,540/mo
Rent Zestimate®
Refinance and save
$3,023/mo
Est. payment
Refinancing to a lower rate could help reduce your monthly payments and save thousands over the life of the loan.
$3,023/mo
Est. payment
Explore your selling options
Work with a Zillow partner agent
Leverage their expertise and Zillow's premium Showcase listings to get your home seen by more buyers.
Get startedList with your own agent
Get your home in front of millions of buyers by listing it on Zillow.
Learn how to do itSell it yourself
Take full control of how buyers see your home on Zillow by listing For Sale by Owner (FSBO).
List your homeWhat's special
Zillow last checked:
Listing updated:
Listed by:
Karen Fate 813-877-3283,
KELLER WILLIAMS TAMPA CENTRAL 813-865-0700
Bought with:
Milagro Lopez, 3415952
LPT REALTY, LLC
Source: Stellar MLS,MLS#: T3515763 Originating MLS: Tampa
Originating MLS: Tampa
Facts & features
Interior
Bedrooms & bathrooms
- Bedrooms: 3
- Bathrooms: 3
- Full bathrooms: 2
- 1/2 bathrooms: 1
Rooms
- Room types: Utility Room
Primary bedroom
- Features: En Suite Bathroom, Dual Closets
- Level: Second
- Dimensions: 13x14.9
Bedroom 2
- Features: Ceiling Fan(s), Built-in Closet
- Level: Second
- Dimensions: 11.2x11.7
Bedroom 3
- Features: Ceiling Fan(s), Built-in Closet
- Level: Second
- Dimensions: 11.3x11.7
Great room
- Level: First
- Dimensions: 13.4x18.11
Kitchen
- Features: Kitchen Island
- Level: First
- Dimensions: 10.4x18.11
Laundry
- Features: No Closet
- Level: Second
- Dimensions: 4.11x6.11
Heating
- Central
Cooling
- Central Air
Appliances
- Included: Dishwasher, Disposal, Dryer, Electric Water Heater, Microwave, Range, Refrigerator, Washer
- Laundry: Electric Dryer Hookup, Inside, Laundry Room, Upper Level
Features
- Ceiling Fan(s), Eating Space In Kitchen, High Ceilings, Living Room/Dining Room Combo, Open Floorplan, PrimaryBedroom Upstairs, Stone Counters, Thermostat
- Flooring: Carpet, Tile
- Doors: Sliding Doors
- Windows: Blinds, Hurricane Shutters
- Has fireplace: No
Interior area
- Total structure area: 2,354
- Total interior livable area: 1,801 sqft
Property
Parking
- Total spaces: 2
- Parking features: Driveway, Garage Door Opener
- Attached garage spaces: 2
- Has uncovered spaces: Yes
Features
- Levels: Two
- Stories: 2
- Patio & porch: Covered, Enclosed, Front Porch, Rear Porch, Screened
- Exterior features: Lighting, Sidewalk
Lot
- Size: 2,280 Square Feet
- Features: Landscaped, Level, Sidewalk
Details
- Parcel number: U352718B8N00000800002.0
- Zoning: PD
- Special conditions: None
Construction
Type & style
- Home type: Townhouse
- Property subtype: Townhouse
Materials
- Stucco, Wood Frame
- Foundation: Slab
- Roof: Shingle
Condition
- Completed
- New construction: No
- Year built: 2020
Utilities & green energy
- Sewer: Public Sewer
- Water: Public
- Utilities for property: BB/HS Internet Available, Electricity Connected, Public, Sewer Connected, Street Lights, Water Connected
Community & HOA
Community
- Features: Clubhouse, Pool
- Security: Gated Community
- Pet fee: $0 monthly
- Subdivision: BEARSS LNDG PH 2
HOA
- Has HOA: Yes
- Services included: Community Pool, Maintenance Grounds, Manager, Pool Maintenance
- HOA fee: $225 monthly
- HOA name: Mr. Cernosek
Location
- Region: Tampa
Financial & listing details
- Price per square foot: $225/sqft
- Tax assessed value: $321,429
- Annual tax amount: $5,747
- Date on market: 5/9/2024
- Cumulative days on market: 10 days
- Listing terms: Cash,Conventional,FHA,VA Loan
- Ownership: Fee Simple
- Total actual rent: 0
- Electric utility on property: Yes
- Road surface type: Paved
Price history
| Date | Event | Price |
|---|---|---|
| 6/14/2024 | Sold | $405,000$225/sqft |
Source:  Stellar MLS #T3515763 Report a problem Stellar MLS #T3515763 Report a problem | ||
| 5/21/2024 | Pending sale | $405,000$225/sqft |
Source: Stellar MLS #T3515763 Report a problem | ||
| 5/10/2024 | Listed for sale | $405,000$225/sqft |
Source: Stellar MLS #T3515763 Report a problem | ||
Public tax history
| Year | Property taxes | Tax assessment |
|---|---|---|
| 2025 | $713 -88.5% | $321,429 -2.6% |
| 2024 | $6,211 +8.1% | $329,847 +15.5% |
| 2023 | $5,747 +9.2% | $285,550 +10% |
| 2022 | $5,261 +3.7% | $259,591 +10% |
| 2021 | $5,073 +1912.8% | $235,992 +5362.8% |
| 2020 | $252 | $4,320 |
Find assessor info on the county website
Neighborhood: 33613
Nearby homes
- $369,0003 bd3 ba1.5k sqft1022 Orchard Arbour Ct, Tampa, FL 33613Sold

- $449,7003 bd3 ba2k sqft1018 Orchard Arbour Ct, Tampa, FL 33613Off Market
- $400,0003 bd3 ba1.8k sqft1024 Orchard Arbour Ct, Tampa, FL 33613Sold
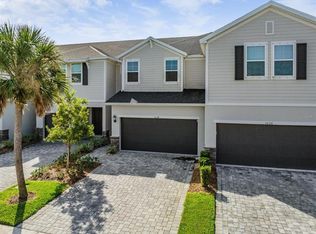
- $457,3003 bd3 ba2k sqft1026 Orchard Arbour Ct, Tampa, FL 33613Off Market
- $222,2002 bd1 ba616 sqft15125 Bearss Park Dr, Tampa, FL 33613Off Market
- $429,1003 bd3 ba2.1k sqft1025 Orchard Arbour Ct, Tampa, FL 33613Off Market
- $378,8003 bd3 ba1.5k sqft1021 Orchard Arbour Ct, Tampa, FL 33613Off Market
- $410,2003 bd3 ba1.7k sqft1019 Orchard Arbour Ct, Tampa, FL 33613Off Market
Nearby schools
GreatSchools rating
- 9/10Maniscalco Elementary SchoolGrades: PK-8Distance: 2.9 mi
- 6/10Gaither High SchoolGrades: 9-12Distance: 2.2 mi
- 3/10Buchanan Middle SchoolGrades: 6-8Distance: 0.2 mi
Schools provided by the listing agent
- Elementary: Maniscalco-HB
- Middle: Buchanan-HB
- High: Gaither-HB
Source: Stellar MLS. This data may not be complete. We recommend contacting the local school district to confirm school assignments for this home.
Get a cash offer in 3 minutes
Find out how much your home could sell for in as little as 3 minutes with a no-obligation cash offer.
Estimated market value
$385,000
Get a cash offer in 3 minutes
Find out how much your home could sell for in as little as 3 minutes with a no-obligation cash offer.
Estimated market value
$385,000
- Florida
- Hillsborough County
- Tampa
- 33613
- 1020 ORCHARD ARBOUR COURT
Nearby cities
Nearby neighborhoods
Nearby zip codes
Other Tampa Topics
