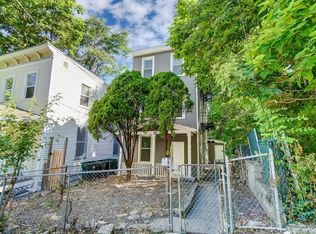
Completely renovated from top to bottom, this stylish 5-bedroom, 2 1/2-bath home offers unbeatable value in one of Cincinnati's most vibrant neighborhoods. Step inside to discover brand-new flooring, a modern kitchen, updated bathrooms, and fresh paint throughout-every detail thoughtfully upgraded for today's lifestyle. Perfect for first-time buyers or savvy investors, this property is truly move-in ready. Enjoy the view of the city and fireworks from the third-floor rear deck. Enjoy the convenience of being just minutes from the nightlife and dining of downtown Cincinnati and Over-the-Rhine, with easy access to major transit routes, schools, and city amenities.
For sale
Price cut: $9.1K (9/29)
$249,900
1020 Parkson Pl, Cincinnati, OH 45204
5beds
2,628sqft
Single Family Residence
Built in 1908
3,920 Square Feet Lot
$-- Zestimate®
$95/sqft
$-- HOA
What's special
Fresh paint throughoutUpdated bathroomsBrand-new flooringModern kitchen
- 13 days
- 199
- 24
Zillow last checked:
Listing updated:
Listed by:
Jace Stadler 513-503-2222,
Comey & Shepherd 513-777-2333
Source: Cincy MLS,MLS#: 1894288 Originating MLS: Cincinnati Area Multiple Listing Service
Originating MLS: Cincinnati Area Multiple Listing Service
Facts & features
Interior
Bedrooms & bathrooms
- Bedrooms: 5
- Bathrooms: 3
- Full bathrooms: 2
- 1/2 bathrooms: 1
Primary bedroom
- Features: Wall-to-Wall Carpet
- Level: Second
- Area: 225
- Dimensions: 15 x 15
Bedroom 2
- Level: Second
- Area: 240
- Dimensions: 16 x 15
Bedroom 3
- Level: Second
- Area: 150
- Dimensions: 15 x 10
Bedroom 4
- Level: Third
- Area: 270
- Dimensions: 18 x 15
Bedroom 5
- Level: Third
- Area: 225
- Dimensions: 15 x 15
Primary bathroom
- Features: Tile Floor, Tub w/Shower
Bathroom 1
- Features: Full
- Level: Second
Bathroom 2
- Features: Full
- Level: First
Bathroom 3
- Features: Partial
- Level: Third
Dining room
- Features: Laminate Floor, Chandelier, Formal
- Level: First
- Area: 210
- Dimensions: 15 x 14
Family room
- Features: Wall-to-Wall Carpet
- Area: 182
- Dimensions: 14 x 13
Kitchen
- Features: Eat-in Kitchen, Tile Floor, Walkout, Wood Cabinets
- Area: 150
- Dimensions: 15 x 10
Living room
- Features: Walkout, Fireplace, Laminate Floor
- Area: 225
- Dimensions: 15 x 15
Office
- Area: 0
- Dimensions: 0 x 0
Heating
- Forced Air, Gas
Cooling
- Central Air
Appliances
- Included: Dishwasher, Dryer, Oven/Range, Refrigerator, Washer, Gas Water Heater
Features
- Ceiling Fan(s), Recessed Lighting
- Windows: Picture, Bay/Bow, Double Hung, Vinyl, Wood Frames, Insulated Windows
- Basement: Full,Concrete,Unfinished,Walk-Out Access,Glass Blk Wind
- Number of fireplaces: 1
- Fireplace features: Dummy, Inoperable, Living Room
Interior area
- Total structure area: 2,628
- Total interior livable area: 2,628 sqft
Property
Parking
- Parking features: Concrete, Driveway
- Has uncovered spaces: Yes
Features
- Stories: 3
- Patio & porch: Porch
- Fencing: Privacy,Wood
- Has view: Yes
- View description: City
Lot
- Size: 3,920 Square Feet
- Dimensions: 35 x 112.5
- Features: Cul-De-Sac, Less than .5 Acre, Busline Near
- Topography: Cleared,Level
Details
- Parcel number: 1730005007300
- Zoning description: Residential
Construction
Type & style
- Home type: SingleFamily
- Architectural style: Traditional
- Property subtype: Single Family Residence
Materials
- Vinyl Siding
- Foundation: Concrete Perimeter
- Roof: Shingle
Condition
- New construction: No
- Year built: 1908
Utilities & green energy
- Electric: 220 Volts
- Gas: Natural
- Sewer: Public Sewer
- Water: Public
Community & HOA
Community
- Security: Smoke Alarm
HOA
- Has HOA: No
Location
- Region: Cincinnati
Financial & listing details
- Price per square foot: $95/sqft
- Tax assessed value: $97,770
- Annual tax amount: $2,306
- Date on market: 9/19/2026
- Listing terms: No Special Financing
Estimated market value
Not available
Estimated sales range
Not available
Not available
Price history
| Date | Event | Price |
|---|---|---|
| 9/29/2026 | Price change | $249,900-3.5%$95/sqft |
Source:  Cincy MLS #1894288 Report a problem Cincy MLS #1894288 Report a problem | ||
| 9/19/2026 | Listed for sale | $259,000$99/sqft |
Source: Cincy MLS #1894288 Report a problem | ||
Public tax history
| Year | Property taxes | Tax assessment |
|---|---|---|
| 2025 | $2,379 +0.1% | $34,220 |
| 2024 | $2,375 -0.2% | $34,220 |
| 2023 | $2,379 +131.9% | $34,220 +196.3% |
| 2022 | $1,026 +1.5% | $11,550 |
| 2021 | $1,011 | $11,550 |
| 2020 | $1,011 +25.1% | $11,550 +10% |
| 2019 | $809 +3.9% | $10,500 |
| 2018 | $778 -24.1% | $10,500 -24.3% |
| 2017 | $1,026 +70.8% | $13,868 +57.2% |
| 2016 | $601 | $8,820 |
| 2015 | $601 -41% | $8,820 -41% |
| 2014 | $1,018 -4.6% | $14,938 -3% |
| 2013 | $1,067 +2.3% | $15,401 |
| 2012 | $1,043 +1.5% | $15,401 |
| 2011 | $1,028 +8.6% | $15,401 +0% |
| 2010 | $947 +1.7% | $15,400 |
| 2009 | $930 -30.5% | $15,400 -31.7% |
| 2008 | $1,339 +8.3% | $22,547 -5% |
| 2007 | $1,236 +1.1% | $23,730 |
| 2006 | $1,223 -1.1% | $23,730 |
| 2005 | $1,237 -5% | $23,730 +3.7% |
| 2003 | $1,302 +6.7% | $22,890 |
| 2002 | $1,220 +203.9% | $22,890 +227% |
| 2001 | $401 -66.1% | $7,000 -67.4% |
| 2000 | $1,185 | $21,455 |
Find assessor info on the county website
Monthly payment
Est. payment
Payment breakdown
Explore the cost of this home by adjusting the details. Changes won't be saved.Climate risks
Neighborhood: East Price Hill
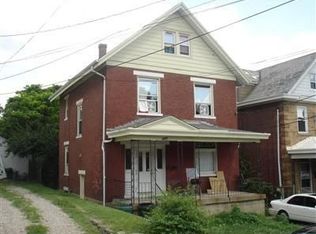
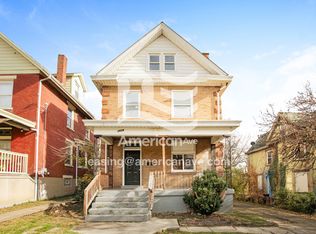
Similar homes
- $229,0005 bd2 ba3.5k sqft3904 Saint Lawrence Ave, Cincinnati, OH 45205For Sale
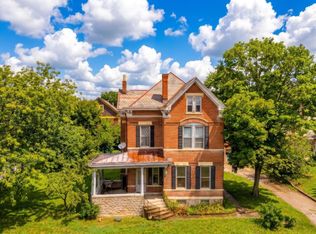
 MLS ID #1895446, Steven Koleno, Beycome Brokerage Realty LLC. Cincy MLS
 - $205,0003 bd2 ba1.7k sqft1120 Carson Ave, Cincinnati, OH 45205For Sale
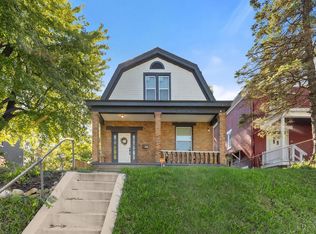 MLS ID #1895116, Maurice Daniels, Coldwell Banker Realty, Anders. Cincy MLS
 - $289,9005 bd2 ba2k sqft758 Straight St, Cincinnati, OH 45214For Sale
 MLS ID #1895841, William J. Lynam, OwnerLand Realty, Inc.. Cincy MLS
 - $284,9004 bd2 ba2.5k sqft3160 River Rd, Cincinnati, OH 45204For Sale
 MLS ID #1889463, Lisa M Gosney, OwnerLand Realty, Inc.. Cincy MLS
 - $249,9005 bd3 ba2.5k sqft2829 Marshall Ave, Cincinnati, OH 45220For SaleMLS ID #1894187, Gordon G Green, eXp Realty. Cincy MLS
- $240,0003 bd3 ba2.4k sqft603 Hawthorne Ave, Cincinnati, OH 45205For SaleMLS ID #1876929, Daniel J Morena, Huff Realty. Cincy MLS
- $250,0004 bd2 ba1.9k sqft4449 Foley Rd, Cincinnati, OH 45238For SaleMLS ID #1889304, Maggie K. Curtis, Coldwell Banker Realty. Cincy MLS
- $275,0008 bd4 ba2.5k sqft2558 Orland Ave, Cincinnati, OH 45211For SaleMLS ID #1895981, Ashley Quinlan, HHG Realty Services, LLC. Cincy MLS
- $252,0004 bd2 ba2.1k sqft4330 Schulte Dr, Cincinnati, OH 45205For SaleMLS ID #1872284, Derrick M Garcia, Re/Max Time. Cincy MLS
- $189,0005 bd2 ba2.5k sqft3320 Glenway Ave, Cincinnati, OH 45205For SaleMLS ID #1894607, Jennifer L Day, RE/MAX Preferred Group. Cincy MLS
- $279,9004 bd3 ba1.5k sqft1769 Westwood Ave, Cincinnati, OH 45214For SaleMLS ID #1893963, Gordon G Green, eXp Realty. Cincy MLS
- $175,0005 bd2 ba1.7k sqft819 Summit Ave, Cincinnati, OH 45204For SaleMLS ID #1880268, Aries A. Coleman, OwnerLand Realty, Inc.. Cincy MLS
- $249,9004 bd2 ba1.5k sqft461 Warner St, Cincinnati, OH 45219For SaleMLS ID #1890196, Maria L Nicolls, Hoeting, REALTORS. Cincy MLS
- $235,0005 bd2 ba1.5k sqft718 Hermosa Ave, Cincinnati, OH 45238For SaleMLS ID #1891670, Daniel J Morena, Huff Realty. Cincy MLS
- $275,0004 bd4 ba2.2k sqft1246 Quebec Rd, Cincinnati, OH 45205For SaleMLS ID #1883807, Luana King, eXp Realty. Cincy MLS
- $199,0006 bd2 ba2.1k sqft1223 McKeone Ave, Cincinnati, OH 45205For SaleMLS ID #1892869, April Mack-Williams, Keller Williams Seven Hills Re. Cincy MLS
- $315,0002 bd2 ba1.6k sqft2426 Maryland Ave, Cincinnati, OH 45204For SaleMLS ID #1892811, Mitchell Kenney, Keller Williams Advisors. Cincy MLS
- $255,0003 bd2 ba1.4k sqft404 Ada St, Cincinnati, OH 45219For SaleMLS ID #1891799, Alex J Wagner, Coldwell Banker Realty. Cincy MLS
- $190,0004 bd2 ba2.4k sqft2923 Lehman Rd, Cincinnati, OH 45204For Sale
 MLS ID #957590, Craig D Kellogg, Agora Realty Group. DABR MLS
 - $250,0002 bd3 ba1.7k sqft2418 Bluffcrest Ln, Cincinnati, OH 45238For SaleMLS ID #1895636, Julie Rose, Coldwell Banker Realty. Cincy MLS
