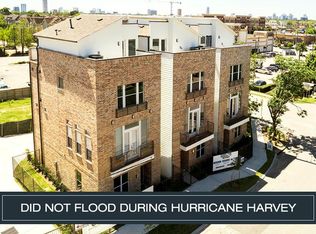
Rare opportunity to own a four-story home in a gated Washington Corridor community featuring a private fenced yard, premium corner-lot location, and a versatile finished fourth floor-an uncommon combination in this area. The finished fourth floor offers endless flexibility as a fourth bedroom, guest suite, home office, media room, gym, or playroom. Designed for both everyday living and entertaining, the home offers soaring ceilings, abundant natural light, spacious living areas, and an updated kitchen with authentic Zellige tile backsplash, stainless steel appliances and a large island with seating. Each bedroom includes a private en-suite bath, while the spacious primary suite features a sitting area and a bath with dual vanities, soaking tub, and separate shower. Enjoy incredible downtown views from the rooftop deck, perfect for entertaining or relaxing. Ideally located just minutes from Downtown Houston, Memorial Park, premier dining and shopping. One AC unit replaced in 2026.
Pending
Price cut: $10K (8/27)
$529,990
1020 Patterson St, Houston, TX 77007
3beds
2,358sqft
Single Family Residence
Built in 2017
2,173 Square Feet Lot
$518,600 Zestimate®
$225/sqft
$130/mo HOA
What's special
Private fenced yardAbundant natural lightStainless steel appliancesPremium corner-lot locationSoaking tubAuthentic zellige tile backsplashSoaring ceilings
- 59 days
- 16
- 0
Zillow last checked:
Listing updated:
Listed by:
Dawn Webb TREC #0514194 713-553-6697,
UTR TEXAS, REALTORS
Source: HAR,MLS#: 91450650
Facts & features
Interior
Bedrooms & bathrooms
- Bedrooms: 3
- Bathrooms: 4
- Full bathrooms: 3
- 1/2 bathrooms: 1
Primary bedroom
- Level: Third
- Area: 228
- Dimensions: 19 x 12
Bedroom
- Level: Third
- Area: 120
- Dimensions: 12 x 10
Bedroom
- Level: First
- Area: 110
- Dimensions: 11 x 10
Other
- Level: Fourth
- Area: 44
- Dimensions: 11 x 4
Dining room
- Level: Second
- Area: 135
- Dimensions: 15 x 9
Kitchen
- Level: Second
- Area: 168
- Dimensions: 14 x 12
Living room
- Level: Second
- Area: 180
- Dimensions: 12 x 15
Heating
- Natural Gas, Zoned
Cooling
- Ceiling Fan(s), Electric, Zoned
Appliances
- Included: Disposal, Electric Oven, Microwave, Gas Cooktop, Dishwasher
- Laundry: Electric Dryer Hookup, Gas Dryer Hookup, Washer Hookup
Features
- Balcony, High Ceilings, 1 Bedroom Down - Not Primary BR, Primary Bed - 3rd Floor, Sitting Area, Walk-In Closet(s)
- Flooring: Carpet, Engineered Hardwood, Tile
- Windows: Window Coverings
Interior area
- Total structure area: 2,358
- Total interior livable area: 2,358 sqft
Property
Parking
- Total spaces: 2
- Parking features: Attached
- Attached garage spaces: 2
Features
- Stories: 4
- Patio & porch: Deck
- Exterior features: Balcony, Side Yard
- Fencing: Full
Lot
- Size: 2,173 Square Feet
- Features: Corner Lot, Patio Lot, 0 Up To 1/4 Acre
Details
- Parcel number: 1363810010008
Construction
Type & style
- Home type: SingleFamily
- Architectural style: Contemporary
- Property subtype: Single Family Residence
Materials
- Brick
- Foundation: Slab
- Roof: Composition
Condition
- New construction: No
- Year built: 2017
Utilities & green energy
- Sewer: Public Sewer
- Water: Public
Green energy
- Energy efficient items: Attic Vents, Thermostat, Lighting, HVAC>13 SEER, Exposure/Shade
Community & HOA
Community
- Subdivision: Patterson Street Lndg
HOA
- Has HOA: Yes
- HOA fee: $130 monthly
Location
- Region: Houston
Financial & listing details
- Price per square foot: $225/sqft
- Tax assessed value: $491,239
- Annual tax amount: $10,440
- Date on market: 8/7/2026
- Listing terms: Cash,Conventional,FHA
- Exclusions: Mounted Tvs And Shelves In Office
Estimated market value
$518,600
$493,000 - $545,000
$3,732/mo
Price history
| Date | Event | Price |
|---|---|---|
| 9/2/2026 | Pending sale | $529,990$225/sqft |
Source:  HAR #91450650 Report a problem HAR #91450650 Report a problem | ||
| 8/27/2026 | Price change | $529,990-1.9%$225/sqft |
Source: HAR #91450650 Report a problem | ||
| 8/7/2026 | Listed for sale | $539,990-1.8%$229/sqft |
Source: HAR #91450650 Report a problem | ||
| 8/6/2026 | Listing removed | $549,990$233/sqft |
Source: HAR #97744898 Report a problem | ||
| 7/10/2026 | Price change | $549,990-2.7%$233/sqft |
Source: HAR #97744898 Report a problem | ||
| 6/12/2026 | Price change | $565,000-1.7%$240/sqft |
Source: HAR #97744898 Report a problem | ||
| 5/21/2026 | Listed for sale | $575,000+8.6%$244/sqft |
Source: HAR #97744898 Report a problem | ||
| 11/8/2022 | Listing removed | -- |
Source: HAR #94425700 Report a problem | ||
| 10/12/2022 | Pending sale | $529,500$225/sqft |
Source: HAR #94425700 Report a problem | ||
| 7/22/2022 | Listed for sale | $529,500$225/sqft |
Source: HAR #94425700 Report a problem | ||
Public tax history
| Year | Property taxes | Tax assessment |
|---|---|---|
| 2025 | $7,137 -8.8% | $491,239 -5.2% |
| 2024 | $7,822 +3% | $518,276 -1.1% |
| 2023 | $7,597 +2.7% | $524,297 +18.5% |
| 2022 | $7,398 | $442,332 +4% |
| 2021 | -- | $425,320 +2.9% |
| 2020 | $7,675 -2.5% | $413,498 -1.5% |
| 2019 | $7,873 +187.7% | $420,000 +122.1% |
| 2018 | $2,737 | $189,120 +74.6% |
| 2017 | $2,737 -0.1% | $108,339 -26.4% |
| 2016 | $2,739 | $147,262 |
Find assessor info on the county website
Monthly payment
Est. payment
Payment breakdown
Explore the cost of this home by adjusting the details. Changes won't be saved.Climate risks
Neighborhood: Washington Avenue Coalition - Memorial Park
Nearby schools
Schools provided by the listing agent
- Elementary: Memorial Elementary School (Houston)
- Middle: Hogg Middle School (Houston)
- High: Heights High School
Source: HAR. This data may not be complete. We recommend contacting the local school district to confirm school assignments for this home.
Similar homes
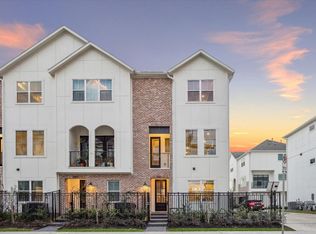
- $487,9003 bd4 ba1.9k sqft3081 Hicks St, Houston, TX 77007New Construction
 MLS ID #55722126, Reed Coleman, City Choice Realty. HAR
 - $479,9003 bd4 ba1.9k sqft3091 Hicks St, Houston, TX 77007New Construction
 MLS ID #57618391, Reed Coleman, City Choice Realty. HAR
 - $469,9003 bd4 ba1.9k sqft3083 Hicks St, Houston, TX 77007New Construction
 MLS ID #90416590, Reed Coleman, City Choice Realty. HAR
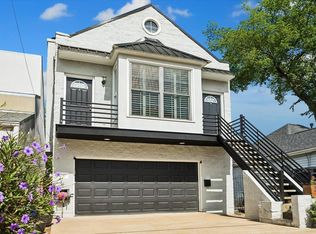
 - $599,0003 bd3 ba2.4k sqft257 Malone St, Houston, TX 77007For Sale
 MLS ID #74610825, Chris Hallard, Memorial Park Properties. HAR
