Discover sophisticated urban living in this stunning luxury townhome offering stylish design, modern finishes and a versatile floor plan ideal for today’s lifestyle. Beautiful hardwood floors flow throughout the home, creating a warm and elegant foundation that complements the thoughtfully designed living spaces. The heart of the home is the upgraded, luxurious kitchen, perfectly suited for both everyday living and entertaining. Featuring sleek granite countertops, stainless steel appliances, and a gas range the kitchen offers both functionality and timeless appeal. Abundant cabinetry and generous prep space make it as practical as it is beautiful, while the open layout allows the kitchen to flow seamlessly into the main living and dining areas. Designed with flexibility in mind, this townhome provides multiple private retreats across its levels. The garage level features a spacious bedroom with an ensuite bath complete with a full shower, making it an ideal guest suite, private living space, or secondary primary option.
On the third floor, the primary suite serves as a tranquil escape from the city’s energy. The spacious bedroom offers comfort and privacy, while a separate flex room on the same level provides the perfect space for a home office, library, or reading retreat—ideal for those who work remotely or simply desire a quiet place to unwind. Thoughtful design, quality finishes, and a functional multi-level layout combine to create a home that balances comfort with contemporary luxury. Located in the heart of Downtown Dallas, this home places you just a short walk from Exall Park and only minutes from Baylor University Medical Center. Enjoy easy access to major highways for convenient commuting, along with nearby shopping, dining, and entertainment that make city living truly exceptional.
Sold
Price Unknown
1020 Pavillion St, Dallas, TX 75204
2beds
1,874sqft
Townhouse
Built in 2004
1,045 Square Feet Lot
$405,000 Zestimate®
$--/sqft
$3,076 Estimated rent
Home value
$405,000
$373,000 - $441,000
$3,076/mo
Zestimate® history
Owner options
List your home for rent
$3,076/mo
Rent Zestimate®
Find your next renter with Zillow Rental Manager. Plus, with online applications, you can quickly screen prospective tenants – for free.
$3,076/mo
Rent Zestimate®
Refinance and save
$620/mo
Est. payment
Refinancing to a lower rate could help reduce your monthly payments and save thousands over the life of the loan.
$620/mo
Est. payment
Explore your selling options
Work with a Zillow partner agent
Leverage their expertise and Zillow's premium Showcase listings to get your home seen by more buyers.
Get startedList with your own agent
Get your home in front of millions of buyers by listing it on Zillow.
Learn how to do itSell it yourself
Take full control of how buyers see your home on Zillow by listing For Sale by Owner (FSBO).
List your homeWhat's special
Zillow last checked:
Listing updated:
Listed by:
Derrick Lewis 0697145,
Dennis Tuttle Real Estate Team 817-576-1390,
Dennis Tuttle 0592703 817-821-8888,
Dennis Tuttle Real Estate Team
Bought with:
Bob George, 0330577
Texas Premier Realty
Source: NTREIS,MLS#: 21200807
Facts & features
Interior
Bedrooms & bathrooms
- Bedrooms: 2
- Bathrooms: 3
- Full bathrooms: 2
- 1/2 bathrooms: 1
Primary bedroom
- Features: Ceiling Fan(s), Dual Sinks, En Suite Bathroom, Fireplace, Garden Tub/Roman Tub, Separate Shower, Walk-In Closet(s)
- Level: Third
- Dimensions: 16 x 15
Bedroom
- Features: En Suite Bathroom, Split Bedrooms
- Level: First
- Dimensions: 14 x 11
Breakfast room nook
- Level: Second
- Dimensions: 10 x 10
Dining room
- Level: Second
- Dimensions: 17 x 8
Other
- Level: First
- Dimensions: 5 x 9
Half bath
- Level: Second
- Dimensions: 5 x 5
Kitchen
- Features: Granite Counters, Stone Counters
- Level: Second
- Dimensions: 11 x 11
Laundry
- Features: Built-in Features, Closet
- Level: Third
- Dimensions: 6 x 3
Living room
- Features: Fireplace
- Level: Second
- Dimensions: 21 x 14
Office
- Level: Third
- Dimensions: 9 x 14
Heating
- Central, Natural Gas
Cooling
- Central Air, Ceiling Fan(s)
Appliances
- Included: Some Gas Appliances, Dishwasher, Disposal, Gas Range, Plumbed For Gas, Wine Cooler
- Laundry: Washer Hookup, Dryer Hookup, ElectricDryer Hookup, In Hall
Features
- Decorative/Designer Lighting Fixtures, Granite Counters, High Speed Internet, Multiple Staircases, Walk-In Closet(s), Wired for Sound
- Has basement: No
- Number of fireplaces: 2
- Fireplace features: Gas, Gas Log, Living Room, Primary Bedroom
Interior area
- Total interior livable area: 1,874 sqft
Property
Parking
- Total spaces: 2
- Parking features: Door-Single, Garage, Garage Door Opener, Garage Faces Rear
- Attached garage spaces: 2
Features
- Levels: Three Or More
- Patio & porch: Balcony
- Exterior features: Balcony
- Pool features: None
- Fencing: None
Lot
- Size: 1,045 Square Feet
Details
- Parcel number: 000506000401S0000
Construction
Type & style
- Home type: Townhouse
- Architectural style: Traditional
- Property subtype: Townhouse
Materials
- Stucco
- Foundation: Slab
Condition
- Year built: 2004
Utilities & green energy
- Sewer: Public Sewer
- Water: Public
- Utilities for property: Electricity Available, Electricity Connected, Natural Gas Available, Sewer Available, Separate Meters, Water Available
Community & HOA
Community
- Features: Community Mailbox
- Security: Smoke Detector(s)
- Subdivision: Villas Bryan Place
HOA
- Has HOA: Yes
- Amenities included: Maintenance Front Yard
- Services included: Association Management, Maintenance Grounds
- HOA fee: $620 quarterly
- HOA name: Villas Of Bryan Place
- HOA phone: 972-881-7488
Location
- Region: Dallas
Financial & listing details
- Tax assessed value: $478,730
- Annual tax amount: $10,660
- Date on market: 3/6/2026
- Cumulative days on market: 74 days
- Listing terms: Cash,Conventional
Price history
| Date | Event | Price |
|---|---|---|
| 10/7/2026 | Listing removed | $3,795$2/sqft |
Source: Zillow Rentals Report a problem | ||
| 9/22/2026 | Listed for rent | $3,795+15.2%$2/sqft |
Source: Zillow Rentals Report a problem | ||
| 8/7/2026 | Listing removed | $3,295$2/sqft |
Source: Zillow Rentals Report a problem | ||
| 8/2/2026 | Listed for rent | $3,295+3%$2/sqft |
Source: Zillow Rentals Report a problem | ||
| 7/1/2026 | Listing removed | $3,199$2/sqft |
Source: Zillow Rentals Report a problem | ||
| 6/25/2026 | Price change | $3,199-23.8%$2/sqft |
Source: Zillow Rentals Report a problem | ||
| 6/16/2026 | Price change | $4,200-19.2%$2/sqft |
Source: Zillow Rentals Report a problem | ||
| 6/15/2026 | Listed for rent | $5,200+92.6%$3/sqft |
Source: Zillow Rentals Report a problem | ||
| 6/1/2026 | Listing removed | $2,700$1/sqft |
Source: Zillow Rentals Report a problem | ||
| 5/29/2026 | Sold | -- |
Source: NTREIS #21200807 Report a problem | ||
| 5/26/2026 | Pending sale | $432,500$231/sqft |
Source: NTREIS #21200807 Report a problem | ||
| 5/20/2026 | Contingent | $432,500$231/sqft |
Source: NTREIS #21200807 Report a problem | ||
| 4/27/2026 | Price change | $432,500-1.4%$231/sqft |
Source: NTREIS #21200807 Report a problem | ||
| 4/24/2026 | Listed for rent | $2,700-3.6%$1/sqft |
Source: Zillow Rentals Report a problem | ||
| 3/19/2026 | Price change | $438,500-0.8%$234/sqft |
Source: NTREIS #21200807 Report a problem | ||
| 3/6/2026 | Listed for sale | $442,000-4.9%$236/sqft |
Source: NTREIS #21200807 Report a problem | ||
| 1/12/2024 | Listing removed | -- |
Source: Zillow Rentals Report a problem | ||
| 1/6/2024 | Listed for rent | $2,800-6.7%$1/sqft |
Source: Zillow Rentals Report a problem | ||
| 12/9/2023 | Listing removed | -- |
Source: Zillow Rentals Report a problem | ||
| 11/16/2023 | Listed for rent | $3,000$2/sqft |
Source: Zillow Rentals Report a problem | ||
| 8/17/2022 | Sold | -- |
Source: NTREIS #20113457 Report a problem | ||
| 7/24/2022 | Pending sale | $465,000$248/sqft |
Source: NTREIS #20113457 Report a problem | ||
| 7/20/2022 | Contingent | $465,000$248/sqft |
Source: NTREIS #20113457 Report a problem | ||
| 7/16/2022 | Listed for sale | $465,000+19.4%$248/sqft |
Source: NTREIS #20113457 Report a problem | ||
| 9/13/2017 | Listing removed | $389,500$208/sqft |
Source: Ebby Halliday, REALTORS #13654269 Report a problem | ||
| 8/20/2017 | Pending sale | $389,500$208/sqft |
Source: Ebby Halliday, REALTORS #13654269 Report a problem | ||
| 8/2/2017 | Listed for sale | $389,500$208/sqft |
Source: Ebby Halliday, REALTORS #13654269 Report a problem | ||
Public tax history
| Year | Property taxes | Tax assessment |
|---|---|---|
| 2025 | $10,660 -0.4% | $478,730 |
| 2024 | $10,700 -2.6% | $478,730 |
| 2023 | $10,986 +39.1% | $478,730 +21.6% |
| 2022 | $7,896 -6.9% | $393,540 |
| 2021 | $8,484 -2.8% | $393,540 |
| 2020 | $8,727 +4.4% | $393,540 +5% |
| 2019 | $8,360 -4% | $374,800 |
| 2018 | $8,707 +0.5% | $374,800 +17.6% |
| 2017 | $8,663 0% | $318,580 |
| 2016 | $8,663 +34.8% | $318,580 +6.3% |
| 2015 | $6,425 | $299,840 +28% |
| 2014 | $6,425 | $234,250 |
| 2013 | -- | -- |
| 2012 | -- | -- |
| 2011 | -- | -- |
| 2010 | -- | -- |
| 2009 | -- | -- |
| 2008 | -- | -- |
| 2007 | -- | -- |
| 2005 | -- | -- |
| 2004 | -- | -- |
| 2003 | -- | -- |
Find assessor info on the county website
Neighborhood: Bryan Place
Nearby homes
- $421,0002 bd3 ba1.9k sqft1022 Pavillion St, Dallas, TX 75204Off Market

- $404,3001 bd2 ba1.6k sqft3209 San Jacinto St, Dallas, TX 75204Off Market
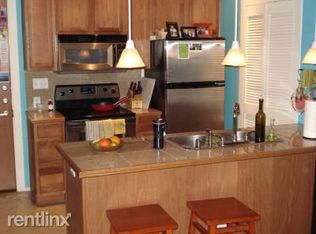
- $466,4002 bd2 ba1.8k sqft1024 Pavillion St, Dallas, TX 75204Off Market

- $--2 bd3 ba1.8k sqft1012 Pavillion St, Dallas, TX 75204Sold
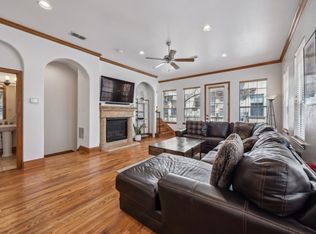
- $428,4002 bd2 ba1.7k sqft3207 San Jacinto St, Dallas, TX 75204Off Market
- $442,4002 bd3 ba1.8k sqft3211 San Jacinto St, Dallas, TX 75204Off Market
- $402,1002 bd2 ba1.8k sqft1028 Pavillion St, Dallas, TX 75204Off Market
- $394,2002 bd3 ba1.8k sqft1030 Pavillion St, Dallas, TX 75204Off Market
Nearby schools
GreatSchools rating
- 5/10Cesar Chavez Learning CenterGrades: PK-5Distance: 0.8 mi
- 6/10Alex W Spence Talented/Gifted AcademyGrades: 6-8Distance: 0.9 mi
- 3/10North Dallas High SchoolGrades: 9-12Distance: 1.1 mi
Schools provided by the listing agent
- Elementary: Chavez
- Middle: Spence
- High: North Dallas
- District: Dallas ISD
Source: NTREIS. This data may not be complete. We recommend contacting the local school district to confirm school assignments for this home.
Get a cash offer in 3 minutes
Find out how much your home could sell for in as little as 3 minutes with a no-obligation cash offer.
Estimated market value
$405,000
Get a cash offer in 3 minutes
Find out how much your home could sell for in as little as 3 minutes with a no-obligation cash offer.
Estimated market value
$405,000
- Texas
- Dallas County
- Dallas
- 75204
- Bryan Place
- 1020 Pavillion St
