Skip main navigation
Sold for $205,000
  • $205,000

    1020 Porter St APT 103, Richmond, VA 23224

    1beds
    598sqft
    Condominium
    Built in 2013
    -- sqft lot
    $213,400 Zestimate®
    $343/sqft
    $1,526 Estimated rent

    Home value

    $213,400

    $190,000 - $239,000

    $1,526/mo

    Zestimate® history
    Loading
    Loading...

    Owner options

    List your home for rent

    $1,526/mo

    Rent Zestimate®

    Find your next renter with Zillow Rental Manager. Plus, with online applications, you can quickly screen prospective tenants – for free.

    Learn more

    $1,526/mo

    Rent Zestimate®

    Refinance and save

    $1,429/mo

    Est. payment

    Refinancing to a lower rate could help reduce your monthly payments and save thousands over the life of the loan.

    See today's rates

    $1,429/mo

    Est. payment

    Explore your selling options

    Work with a Zillow partner agent

    Leverage their expertise and Zillow's premium Showcase listings to get your home seen by more buyers.

    Get started

    List with your own agent

    Get your home in front of millions of buyers by listing it on Zillow.

    Learn how to do it

    Sell it yourself

    Take full control of how buyers see your home on Zillow by listing For Sale by Owner (FSBO).

    List your home

    What's special

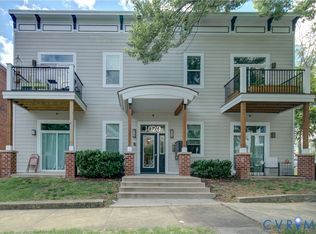
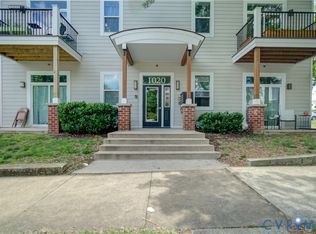
    Why pay rent when you can own? OWNER FINANCING IS AVAILABLE TO QUALIFIED BUYERS AT BELOW MARKET RATES! Built in 2013, this 8-unit apartment to condominium conversion in the heart of Manchester is now underway. Enjoy easy access to downtown, James River Park System, T-Pott Bridge, and restaurants/bars currently popping up nearby.

    Zillow last checked:

    Listing updated:

    Listed by:

    Christopher Blake 804-363-9177,

    Monroe Properties,

    Will Hymes 804-928-2034,

    Monroe Properties

    Bought with:

    Kelly Wilson, 0225255508

    KW Metro Center

    Source: CVRMLS,MLS#: 2514458MLS LogoOriginating MLS: Central Virginia Regional MLS

    Facts & features

    Interior

    Bedrooms & bathrooms
    • Bedrooms: 1
    • Bathrooms: 1
    • Full bathrooms: 1
    Primary bedroom
    • Description: 9' ceilings, wal-in closet
    • Level: First
    • Dimensions: 0 x 0
    Other
    • Description: Tub
    • Level: First
    Kitchen
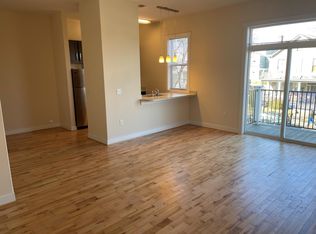
    • Description: Bar top, 9' ceilings
    • Level: First
    • Dimensions: 0 x 0
    Living room
    • Description: 9' ceilings
    • Level: First
    • Dimensions: 0 x 0
    Heating
    • Electric
    Cooling
    • Electric, Heat Pump
    Appliances
    • Included: Dryer, Dishwasher, Electric Cooking, Electric Water Heater, Disposal, Microwave, Refrigerator
    • Laundry: Washer Hookup, Dryer Hookup
    Features
    • Bedroom on Main Level, Ceiling Fan(s), High Ceilings, Laminate Counters, Cable TV, Walk-In Closet(s)
    • Flooring: Concrete
    • Windows: Thermal Windows
    • Has basement: No
    • Attic: None
    • Has fireplace: No
    Interior area
    • Total interior livable area: 598 sqft
    • Finished area above ground: 598
    • Finished area below ground: 0

    Property

    Parking
    • Parking features: Assigned, No Garage
    Features
    • Levels: One
    • Stories: 1
    • Patio & porch: Deck, Patio, Porch
    • Exterior features: Porch
    • Pool features: None
    • Fencing: None
    Lot
    • Features: Corner Lot
    Details
    • Parcel number: TBD
    • Zoning description: R-63
    • Special conditions: Other

    Construction

    Type & style
    • Home type: Condo
    • Architectural style: Contemporary
    • Property subtype: Condominium
    • Attached to another structure: Yes
    Materials
    • Drywall, Frame, HardiPlank Type
    • Foundation: Slab
    • Roof: Flat,Other
    Condition
    • Resale
    • New construction: No
    • Year built: 2013

    Utilities & green energy

    • Sewer: Public Sewer
    • Water: Public

    Community & HOA

    Community
    • Features: Deck/Porch, Home Owners Association, Sidewalks
    • Security: Controlled Access, Fire Sprinkler System, Smoke Detector(s)
    • Subdivision: None
    HOA
    • Has HOA: Yes
    • Amenities included: Landscaping
    • Services included: Association Management, Common Areas, Insurance, Maintenance Structure, Reserve Fund, Sewer, Trash, Water
    • HOA fee: $385 monthly
    Location
    • Region: Richmond

    Financial & listing details

    • Price per square foot: $343/sqft
    • Tax assessed value: $1,457,000
    • Annual tax amount: $17,484
    • Date on market: 10/29/2025
    • Ownership: Other

    Price history

    DateEventPrice
    9/19/2025Sold$205,000-6.4%$343/sqft
    Source: CVRMLS #2514458 Report a problem
    8/22/2025Pending sale$219,000$366/sqft
    Source: CVRMLS #2514458 Report a problem
    5/26/2025Listed for sale$219,000$366/sqft
    Source: CVRMLS #2514458 Report a problem
    2/28/2024Listing removed--
    Source: Zillow Rentals Report a problem
    1/3/2024Listed for rent$1,365$2/sqft
    Source: Zillow Rentals Report a problem
    1/26/2023Listing removed--
    Source: Zillow Rentals Report a problem
    12/16/2022Listed for rent$1,365+17.2%$2/sqft
    Source: Zillow Rentals Report a problem
    1/19/2022Listing removed--
    Source: Zillow Rental Manager Report a problem
    1/14/2022Listed for rent$1,165$2/sqft
    Source: Zillow Rental Manager Report a problem

    Public tax history

    Tax history is unavailable.

    Neighborhood: Manchester

    Nearby schools

    GreatSchools rating
    Schools provided by the listing agent
    • Elementary: Blackwell
    • Middle: River City
    • High: Armstrong

    Source: CVRMLS. This data may not be complete. We recommend contacting the local school district to confirm school assignments for this home.

    Get a cash offer in 3 minutes
    Find out how much your home could sell for in as little as 3 minutes with a no-obligation cash offer.
    Estimated market value
    $213,400
    Get a cash offer in 3 minutes
    Find out how much your home could sell for in as little as 3 minutes with a no-obligation cash offer.
    Estimated market value
    $213,400