Charming 3BR brick house on 1.4 acres in a popular small-town neighborhood. Features an oversized bonus room with built in shelving, open concept living space, extra large island in kitchen, master bedroom downstairs, and 2.5 baths. Classic brick exterior, covered back patio, spacious lot for outdoor activities. Ideal for those seeking privacy, convenience, and a close-knit community feel. Roof is being replaced by seller.
Closed
$445,899
1020 Proud Eagle Dr, Eagleville, TN 37060
3beds
2,245sqft
Single Family Residence, Residential
Built in 2006
1.4 Acres Lot
$-- Zestimate®
$199/sqft
$2,553 Estimated rent
Home value
Not available
Estimated sales range
Not available
$2,553/mo
Zestimate® history
Owner options
List your home for rent
$2,553/mo
Rent Zestimate®
Find your next renter with Zillow Rental Manager. Plus, with online applications, you can quickly screen prospective tenants – for free.
$2,553/mo
Rent Zestimate®
Refinance and save
$2,606/mo
Est. payment
Refinancing to a lower rate could help reduce your monthly payments and save thousands over the life of the loan.
$2,606/mo
Est. payment
Explore your selling options
Work with a Zillow partner agent
Leverage their expertise and Zillow's premium Showcase listings to get your home seen by more buyers.
Get startedList with your own agent
Get your home in front of millions of buyers by listing it on Zillow.
Learn how to do itSell it yourself
Take full control of how buyers see your home on Zillow by listing For Sale by Owner (FSBO).
List your homeWhat's special
Classic brick exteriorOversized bonus roomMaster bedroom downstairsOpen concept living spaceCovered back patioPopular small-town neighborhoodSpacious lot
Zillow last checked:
Listing updated:
Listed by:
Phillip Poynor 615-397-3868,
Benchmark Realty, LLC
Bought with:
Leslie Panfili, 363946
simpliHOM
Source: RealTracs MLS as distributed by MLS GRID,MLS#: 2534184
Facts & features
Interior
Bedrooms & bathrooms
- Bedrooms: 3
- Bathrooms: 3
- Full bathrooms: 2
- 1/2 bathrooms: 1
- Main level bedrooms: 1
Bedroom 1
- Area: 156 Square Feet
- Dimensions: 13x12
Bedroom 2
- Area: 210 Square Feet
- Dimensions: 15x14
Bedroom 3
- Area: 150 Square Feet
- Dimensions: 15x10
Bonus room
- Features: Over Garage
- Level: Over Garage
- Area: 364 Square Feet
- Dimensions: 26x14
Dining room
- Features: Formal
- Level: Formal
- Area: 168 Square Feet
- Dimensions: 14x12
Kitchen
- Features: Eat-in Kitchen
- Level: Eat-in Kitchen
- Area: 252 Square Feet
- Dimensions: 18x14
Living room
- Area: 304 Square Feet
- Dimensions: 19x16
Heating
- Central
Cooling
- Electric
Appliances
- Included: Dishwasher, Microwave, Electric Oven, Electric Range
Features
- Ceiling Fan(s), Extra Closets, Walk-In Closet(s)
- Flooring: Carpet, Wood, Tile
- Basement: Crawl Space
- Number of fireplaces: 1
Interior area
- Total structure area: 2,245
- Total interior livable area: 2,245 sqft
- Finished area above ground: 2,245
Property
Parking
- Total spaces: 2
- Parking features: Garage Faces Front
- Attached garage spaces: 2
Features
- Levels: Two
- Stories: 2
- Patio & porch: Patio, Covered, Deck
Lot
- Size: 1.4 Acres
- Features: Level
Details
- Parcel number: 143L A 00600 R0089744
- Special conditions: Standard
Construction
Type & style
- Home type: SingleFamily
- Architectural style: Traditional
- Property subtype: Single Family Residence, Residential
Materials
- Brick
- Roof: Asphalt
Condition
- New construction: No
- Year built: 2006
Utilities & green energy
- Sewer: Septic Tank
- Water: Public
- Utilities for property: Electricity Available, Water Available
Community & HOA
Community
- Subdivision: Eagle Crest Sec Ii
HOA
- Has HOA: No
Location
- Region: Eagleville
Financial & listing details
- Price per square foot: $199/sqft
- Tax assessed value: $285,400
- Annual tax amount: $1,973
- Date on market: 6/9/2023
- Electric utility on property: Yes
Price history
| Date | Event | Price |
|---|---|---|
| 10/26/2023 | Sold | $445,899$199/sqft |
Source:  RealTracs MLS as distributed by MLS GRID #2534184 Report a problem RealTracs MLS as distributed by MLS GRID #2534184 Report a problem | ||
| 9/2/2023 | Pending sale | $445,899$199/sqft |
Source: RealTracs MLS as distributed by MLS GRID #2534184 Report a problem | ||
| 8/8/2023 | Price change | $445,899-7.1%$199/sqft |
Source: RealTracs MLS as distributed by MLS GRID #2534184 Report a problem | ||
| 7/30/2023 | Price change | $479,999-4%$214/sqft |
Source: RealTracs MLS as distributed by MLS GRID #2534184 Report a problem | ||
| 7/24/2023 | Listed for sale | $499,999$223/sqft |
Source: RealTracs MLS as distributed by MLS GRID #2534184 Report a problem | ||
| 6/24/2023 | Pending sale | $499,999$223/sqft |
Source: RealTracs MLS as distributed by MLS GRID #2534184 Report a problem | ||
| 6/22/2023 | Price change | $499,999-2.9%$223/sqft |
Source: RealTracs MLS as distributed by MLS GRID #2534184 Report a problem | ||
| 6/19/2023 | Price change | $515,000-1.9%$229/sqft |
Source: RealTracs MLS as distributed by MLS GRID #2534184 Report a problem | ||
| 6/9/2023 | Price change | $525,000+40%$234/sqft |
Source: RealTracs MLS as distributed by MLS GRID #2534184 Report a problem | ||
| 1/28/2021 | Pending sale | $375,000$167/sqft |
Source: RealTracs MLS as distributed by MLS GRID #2218204 Report a problem | ||
| 1/9/2021 | Contingent | $375,000$167/sqft |
Source: RealTracs MLS as distributed by MLS GRID #2218204 Report a problem | ||
| 1/7/2021 | Listed for sale | $375,000+120.6%$167/sqft |
Source: SilverPointe Properties #2218204 Report a problem | ||
| 5/28/2010 | Sold | $170,000-27.6%$76/sqft |
Source: Agent Provided Report a problem | ||
| 9/1/2008 | Listed for sale | $234,900+2.2%$105/sqft |
Source: Keller Williams Realty #1013135 Report a problem | ||
| 8/23/2007 | Sold | $229,806+1.3%$102/sqft |
Source: Agent Provided Report a problem | ||
| 8/9/2006 | Sold | $226,825$101/sqft |
Source: Agent Provided Report a problem | ||
Public tax history
| Year | Property taxes | Tax assessment |
|---|---|---|
| 2018 | $1,895 +3.3% | $71,350 +32.6% |
| 2017 | $1,835 | $53,825 |
| 2016 | $1,835 | $53,825 |
| 2015 | $1,835 | $53,825 +0.1% |
| 2013 | $1,835 +6% | $53,750 |
| 2012 | $1,731 +0.1% | $53,750 |
| 2011 | $1,729 -11.5% | $53,750 -11.5% |
| 2010 | $1,953 +4.3% | $60,725 +8.9% |
| 2008 | $1,873 | $55,750 |
| 2007 | $1,873 +102.1% | $55,750 +99.1% |
| 2006 | $927 | $28,000 |
Find assessor info on the county website
Neighborhood: 37060
Nearby homes
- $445,899-- bd-- ba2.2k sqft1020 Proud Eagle St, Eagleville, TN 37060Sold
- $720,000-- bd-- ba1.6k sqft1014 Proud Eagle St, Eagleville, TN 37060Sold
- $720,0003 bd3 ba2.3k sqft1014 Proud Eagle Dr, Eagleville, TN 37060Sold
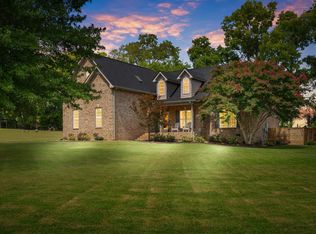
- $288,7000.607 Acres1024 Proud Eagle Dr, Eagleville, TN 37060Off Market
- $541,800-- bd-- ba2.1k sqft1024 Proud Eagle St, Eagleville, TN 37060Off Market
- $618,1004 bd3 ba2.4k sqft1017 Proud Eagle St, Eagleville, TN 37060Off Market
- $269,500-- bd-- ba1.9k sqft1010 Proud Eagle Dr, Eagleville, TN 37060Off Market
- $530,900-- bd-- ba1.9k sqft1010 Proud Eagle St, Eagleville, TN 37060Off Market
Nearby schools
GreatSchools rating
- 8/10Eagleville SchoolGrades: PK-12Distance: 1.1 mi
Schools provided by the listing agent
- Elementary: Eagleville School
- Middle: Eagleville School
- High: Eagleville School
Source: RealTracs MLS as distributed by MLS GRID. This data may not be complete. We recommend contacting the local school district to confirm school assignments for this home.


Get pre-qualified for a loan
At Zillow Home Loans, we can pre-qualify you in as little as 5 minutes with no impact to your credit score.An equal housing lender. NMLS #10287.
- Tennessee
- Rutherford County
- Eagleville
- 37060
- 1020 Proud Eagle Dr
Nearby cities
Nearby zip codes
Other Eagleville Topics
