Welcome home to this amazing 4-bedroom, 2.5-bath colonial home that you'll surely love! Step into a warm, spacious and welcoming entry hallway with stunning hardwood floors . Upstairs, and part of main level , you'll find cozy carpet for comfort. The spacious eat-in kitchen is a chef's dream for sure! It showcases modern stainless steel appliances, a handy pantry for all your storage needs, and granite countertops that's perfect for meal preparation. The main level family room offers an open space from the kitchen for entertaining and gatherings. The fireplace in the family room adds to the cozy ambiance. The large windows fill the home with natural light, creating a bright and airy feel throughout. The primary bedroom is very spacious, paired with a huge walk-in closet. The bathroom in the primary bedroom has a separate shower and tub. The primary and hallway bathrooms have double sinks with your convenience in mind. Each of the four bedrooms provides ample space for rest and relaxation. Don't miss the spacious basement, ready for your completion and final touches. Additional washer and dryer hook up, small kitchen rough in and another full bathroom to be finished, will make the basement a great in-law-suite or guest apartment. Don't forget to check out the huge 2 car attached garage with access from the inside. Located in a cul de sac, this home is close to schools, parks, and shopping centers. No need to wait for new construction build times as this is your perfect choice to call home. Schedule a tour today and see why!
Sold for $625,000
$625,000
1020 Quietwood Ct, Reisterstown, MD 21136
4beds
4,098sqft
Single Family Residence
Built in 2016
6,335 Square Feet Lot
$658,700 Zestimate®
$153/sqft
$4,536 Estimated rent
Home value
$658,700
$626,000 - $692,000
$4,536/mo
Zestimate® history
Owner options
List your home for rent
$4,536/mo
Rent Zestimate®
Find your next renter with Zillow Rental Manager. Plus, with online applications, you can quickly screen prospective tenants – for free.
$4,536/mo
Rent Zestimate®
Refinance and save
$4,285/mo
Est. payment
Refinancing to a lower rate could help reduce your monthly payments and save thousands over the life of the loan.
$4,285/mo
Est. payment
Explore your selling options
Work with a Zillow partner agent
Leverage their expertise and Zillow's premium Showcase listings to get your home seen by more buyers.
Get startedList with your own agent
Get your home in front of millions of buyers by listing it on Zillow.
Learn how to do itSell it yourself
Take full control of how buyers see your home on Zillow by listing For Sale by Owner (FSBO).
List your homeWhat's special
Huge walk-in closetDouble sinksSeparate shower and tubStunning hardwood floorsBright and airy feelModern stainless steel appliancesLarge windows
Zillow last checked:
Listing updated:
Listed by:
florida rodriguez 443-739-4455,
Homeset Realty Inc
Bought with:
Unrepresented Buyer
Unrepresented Buyer Office
Source: Bright MLS,MLS#: MDBC2111746
Facts & features
Interior
Bedrooms & bathrooms
- Bedrooms: 4
- Bathrooms: 3
- Full bathrooms: 2
- 1/2 bathrooms: 1
- Main level bathrooms: 1
Basement
- Area: 1656
Heating
- Central, Forced Air, Natural Gas
Cooling
- Central Air, Ceiling Fan(s), Electric
Appliances
- Included: Gas Water Heater
Features
- Dining Area, Walk-In Closet(s), Primary Bath(s), Ceiling Fan(s)
- Flooring: Wood
- Basement: Walk-Out Access,Windows,Partially Finished
- Number of fireplaces: 1
Interior area
- Total structure area: 4,632
- Total interior livable area: 4,098 sqft
- Finished area above ground: 2,976
- Finished area below ground: 1,122
Property
Parking
- Total spaces: 2
- Parking features: Garage Door Opener, Inside Entrance, Attached, Driveway
- Attached garage spaces: 2
- Has uncovered spaces: Yes
Accessibility
- Accessibility features: None
Features
- Levels: Three
- Stories: 3
- Pool features: None
Lot
- Size: 6,335 Square Feet
Details
- Additional structures: Above Grade, Below Grade
- Parcel number: 04042500011397
- Zoning: DR5.5
- Special conditions: Standard
Construction
Type & style
- Home type: SingleFamily
- Architectural style: Colonial
- Property subtype: Single Family Residence
Materials
- Vinyl Siding
- Foundation: Other
Condition
- New construction: No
- Year built: 2016
Utilities & green energy
- Sewer: Public Sewer
- Water: Public
Community & HOA
Community
- Security: Fire Sprinkler System
- Subdivision: Timbergrove
HOA
- Has HOA: Yes
- HOA fee: $400 annually
Location
- Region: Reisterstown
Financial & listing details
- Price per square foot: $153/sqft
- Tax assessed value: $568,400
- Annual tax amount: $6,889
- Date on market: 11/6/2024
- Listing agreement: Exclusive Right To Sell
- Listing terms: Cash,Conventional,FHA,VA Loan
- Inclusions: Clothes Washer And Dryer, Ceiling Fan, Dishwasher, Curtain Rods And Curtains, Garage Opener, 2 Garage Remotes, Garbage Disposal, Microwave, Fridge With Ice Maker, Window Screes, Storm Door, Range, Playground (as Is), Tv Wall Mount In Living Room
- Ownership: Fee Simple
Price history
| Date | Event | Price |
|---|---|---|
| 12/16/2024 | Sold | $625,000-2.3%$153/sqft |
Source:  Bright MLS #MDBC2111746 Report a problem Bright MLS #MDBC2111746 Report a problem | ||
| 11/15/2024 | Pending sale | $640,000$156/sqft |
Source: Bright MLS #MDBC2111746 Report a problem | ||
| 11/6/2024 | Listed for sale | $640,000+37%$156/sqft |
Source: Bright MLS #MDBC2111746 Report a problem | ||
| 8/26/2016 | Sold | $467,274+216.8%$114/sqft |
Source: Public Record Report a problem | ||
| 3/30/2016 | Sold | $147,500$36/sqft |
Source: Public Record Report a problem | ||
| 1/21/2016 | Sold | $147,500$36/sqft |
Source: Public Record Report a problem | ||
Public tax history
| Year | Property taxes | Tax assessment |
|---|---|---|
| 2025 | $9,783 +42% | $596,433 +4.9% |
| 2024 | $6,889 | $568,400 |
| 2023 | $6,889 | $568,400 |
| 2022 | $6,889 -1.5% | $568,400 -1.5% |
| 2021 | $6,991 +1.5% | $576,800 +1.5% |
| 2020 | $6,889 +1.5% | $568,400 -1.5% |
| 2019 | $6,787 +1.5% | $576,800 +4.6% |
| 2018 | $6,685 +3.2% | $551,600 +3.2% |
| 2017 | $6,476 | $534,300 +3.3% |
| 2016 | -- | $517,000 +1629.1% |
| 2015 | -- | $29,900 |
| 2014 | -- | -- |
Find assessor info on the county website
Neighborhood: 21136
Nearby homes
- $666,6004 bd3 ba3.3k sqft1000 Quietwood Ct, Reisterstown, MD 21136Off Market
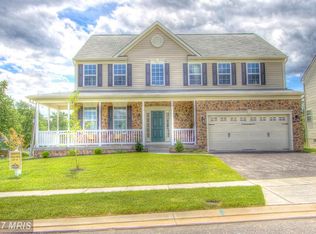
- $560,0004 bd3 ba3.1k sqft1002 Quietwood Ct, Reisterstown, MD 21136Sold
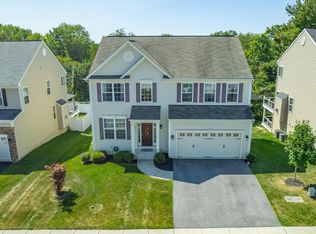
- $730,5006 bd4 ba3.2k sqft1004 Quietwood Ct, Reisterstown, MD 21136Off Market
- $---- bd-- ba-- sqftQuietwood Ct, Reisterstown, MD 21136Off Market
- $690,0004 bd5 ba4.2k sqft306 Timber Grove Rd, Reisterstown, MD 21136Sold
- $643,200-- bd3 ba2.6k sqft1011 Quietwood Ct, Reisterstown, MD 21136Off Market
- $317,4003 bd1 ba884 sqft324 Academy Ave, Reisterstown, MD 21136Off Market
- $627,7004 bd4 ba3k sqft1006 Quietwood Ct, Reisterstown, MD 21136Off Market
Nearby schools
GreatSchools rating
- 4/10Timber Grove Elementary SchoolGrades: PK-5Distance: 0.5 mi
- 4/10Franklin Middle SchoolGrades: 6-8Distance: 2 mi
- 4/10Franklin High SchoolGrades: 9-12Distance: 1 mi
Schools provided by the listing agent
- Elementary: Timber Grove
- Middle: Franklin
- High: Franklin
- District: Baltimore County Public Schools
Source: Bright MLS. This data may not be complete. We recommend contacting the local school district to confirm school assignments for this home.
Get a cash offer in 3 minutes
Find out how much your home could sell for in as little as 3 minutes with a no-obligation cash offer.
Estimated market value
$658,700
Get a cash offer in 3 minutes
Find out how much your home could sell for in as little as 3 minutes with a no-obligation cash offer.
Estimated market value
$658,700
- Maryland
- Baltimore County
- Reisterstown
- 21136
- 1020 Quietwood Ct
Nearby cities
Nearby neighborhoods
Nearby zip codes
Other Reisterstown Topics
