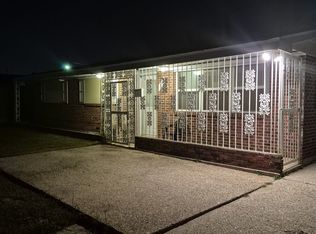
Fully Renovated Corner Lot Algiers Home with Covered Parking & Designer Finishes! 4 bedrooms, 2 baths with a bonus room!
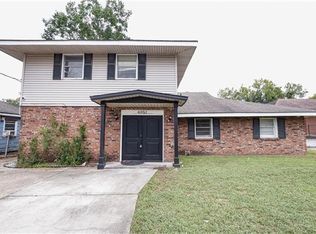
Everything has been thoughtfully updated and ready for its next owner. This solid brick home sits on a desirable corner lot and offers a clean, modern feel with all the right upgrades already done for you.
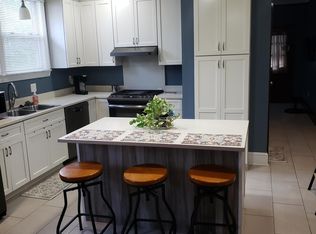
Step inside to find new flooring, fresh interior paint, and updated lighting throughout, creating a bright and inviting space. The layout flows easily from the living area into a completely renovated kitchen featuring new cabinetry, countertops, and appliances perfect for everyday living and entertaining.
Both bathrooms have been fully renovated with modern finishes, giving the home a fresh, elevated feel. Behind the walls, you'll also appreciate new plumbing, adding peace of mind to the beauty.
Outside, the upgrades continue with fresh exterior paint, new landscaping, and a new awning that adds charm and curb appeal. The wrought iron fencing and gated entry provide both style and security. Enjoy the convenience of off-street parking plus covered parking, and a large yard with plenty of space to relax, entertain, or expand.
Located in a convenient Algiers location with easy access to downtown New Orleans, this home checks all the boxes updates, space, and value.
Clean. Updated. Move-in ready. This is one you can feel good about. Schedule your showing today.
House for rent
Singlefamily
Available now
Cats, dogs OK
Air conditioner, central air
Hookups laundry
Carport parking
Central
What's special
New landscapingSolid brick homeNew cabinetryCorner lotCompletely renovated kitchenNew flooringUpdated lighting throughout
- 8 days |
- -- |
- -- |
Zillow last checked:
Listing updated:
Travel times

Let’s turn your rent into credit progress
Build credit history with every on-time payment and get credit for the payment you’re already making.
Facts & features
Interior
Bedrooms & bathrooms
- Bedrooms: 4
- Bathrooms: 2
- Full bathrooms: 2
Heating
- Central
Cooling
- Air Conditioner, Central Air
Appliances
- Included: Dishwasher, Microwave Oven, Range Oven, Refrigerator, Stainless Steel Appliance(s)
- Laundry: Hookups, Washer/Dryer Hookups
Features
- Ceiling Fan(s), Ceiling Fan(s), Granite Counters
- Flooring: No Carpet
Interior area
- Total interior livable area: 1,628 sqft
Property
Parking
- Parking features: Carport, Covered, Driveway, Off Street, Open
- Has carport: Yes
- Has uncovered spaces: Yes
- Details: Contact manager
Features
- Patio & porch: Covered
- Pool features: Contact manager
Lot
- Features: Irregular Lot
Details
- Parcel number: 513202413
Construction
Type & style
- Home type: SingleFamily
- Architectural style: Ranch Rambler
- Property subtype: SingleFamily
Community & HOA
Location
- Region: New Orleans
Financial & listing details
- Lease term: 1yr
Nearby apartments for rent


Price history
| Date | Event | Price |
|---|---|---|
| 10/7/2026 | Listed for rent | $2,250$1/sqft |
Source: GSREIN #2580578 Report a problem | ||
| 10/5/2026 | Listing removed | $2,250$1/sqft |
Source: GSREIN #2566968 Report a problem | ||
| 9/15/2026 | Price change | $2,250-4.3%$1/sqft |
Source: GSREIN #2566968 Report a problem | ||
| 8/11/2026 | Listing removed | $369,000-4.2%$227/sqft |
Source:  GSREIN #2566921 Report a problem GSREIN #2566921 Report a problem | ||
| 7/9/2026 | Listed for rent | $2,350$1/sqft |
Source: GSREIN #2566968 Report a problem | ||
| 7/9/2026 | Listing removed | $385,000$236/sqft |
Source: GSREIN #2552595 Report a problem | ||
| 6/25/2026 | Price change | $385,000-3.5%$236/sqft |
Source: GSREIN #2552595 Report a problem | ||
| 4/13/2026 | Listed for sale | $399,000$245/sqft |
Source: GSREIN #2552595 Report a problem | ||