Skip main navigation
Closed
Street View
  • $925,000

    1020 Red Fox Trl, Bishop, GA 30621

    6beds
    5,502sqft
    Single Family Residence
    Built in 2018
    0.86 Acres Lot
    $984,500 Zestimate®
    $168/sqft
    $4,582 Estimated rent

    Home value

    $984,500

    $935,000 - $1.03M

    $4,582/mo

    Zestimate® history
    Loading
    Loading...

    Owner options

    List your home for rent

    $4,582/mo

    Rent Zestimate®

    Find your next renter with Zillow Rental Manager. Plus, with online applications, you can quickly screen prospective tenants – for free.

    Learn more

    $4,582/mo

    Rent Zestimate®

    Refinance and save

    $6,430/mo

    Est. payment

    Refinancing to a lower rate could help reduce your monthly payments and save thousands over the life of the loan.

    See today's rates

    $6,430/mo

    Est. payment

    Explore your selling options

    Work with a Zillow partner agent

    Leverage their expertise and Zillow's premium Showcase listings to get your home seen by more buyers.

    Get started

    List with your own agent

    Get your home in front of millions of buyers by listing it on Zillow.

    Learn how to do it

    Sell it yourself

    Take full control of how buyers see your home on Zillow by listing For Sale by Owner (FSBO).

    List your home

    What's special

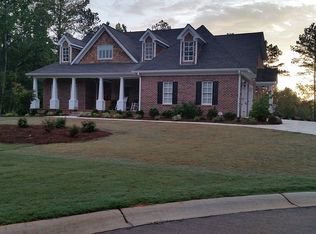
    This immaculate custom home in the award-winning North Oconee School District in Lane Creek Plantation, a swim/tennis/golf community in private cul-de-sac on the #10 green and #11 tee box. This custom brick 6 bedroom 5.5 bath includes spacious open main level with large primary suite on main plus additional second bedroom suite on main level. The main level and terrace level have 10 ft. ceilings . The main level includes 8-foot interior doors. This open floor plan features site finished hardwood floors throughout the main level as well as the upstairs - no carpet. The great room opens to the kitchen and large dining area with a triple window. The custom kitchen is a chef's delight which includes granite countertops, huge center island with tons of storage, pot filler, tile backsplash, gas cook top, and double oven. In addition, there is a large walk-in pantry with custom wood shelving and a farm sink with double windows above. The primary suite includes view of golf course, huge custom walk-in shower, and a large walk-in closet with custom wood shelving. Located across from the primary suite there is a small office or perfect for a nursery. Upstairs includes 3 additional large bedrooms, with an office or additional bedroom, all with site-finished hardwood floors. Plus, there is a huge unfinished bonus room with tons of storage already sheet rocked and vented which can easily be finished. The terrace level includes a large open living space, rec room, space for a media room, additional bedroom, full bath with walk-in shower, custom stained concrete flooring and unfinished workshop/storage. Extras include: large screen porch, covered patio, three car garage, foam insulation, custom trim package and sprinkler system. This is a rare find - All situated on large level premium lot.

    Zillow last checked:

    Listing updated:

    Listed by:

    Phil Hammond 706-540-6540,

    Athens Elite Real Estate

    Bought with:

    Angela L Clark, 321164

    Coldwell Banker Upchurch Realty

    Source: GAMLS,MLS#: 10339722MLS Logo

    Facts & features

    Interior

    Bedrooms & bathrooms
    • Bedrooms: 6
    • Bathrooms: 6
    • Full bathrooms: 5
    • 1/2 bathrooms: 1
    • Main level bathrooms: 2
    • Main level bedrooms: 2
    Rooms
    • Room types: Foyer, Game Room, Great Room, Media Room, Office
    Kitchen
    • Features: Breakfast Area, Kitchen Island, Pantry, Solid Surface Counters, Walk-in Pantry
    Heating
    • Natural Gas, Heat Pump
    Cooling
    • Electric, Ceiling Fan(s), Heat Pump
    Appliances
    • Included: Cooktop, Dishwasher, Microwave, Oven, Stainless Steel Appliance(s)
    • Laundry: In Hall
    Features
    • Double Vanity, High Ceilings, Master On Main Level, Separate Shower, Tile Bath, Tray Ceiling(s), Walk-In Closet(s)
    • Flooring: Hardwood, Other, Tile
    • Windows: Double Pane Windows
    • Basement: Bath Finished,Concrete,Daylight,Exterior Entry,Finished,Full,Interior Entry
    • Number of fireplaces: 1
    • Fireplace features: Gas Starter, Living Room, Wood Burning Stove
    Interior area
    • Total structure area: 5,502
    • Total interior livable area: 5,502 sqft
    • Finished area above ground: 3,904
    • Finished area below ground: 1,598

    Property

    Parking
    • Total spaces: 3
    • Parking features: Attached, Garage Door Opener, Garage, Kitchen Level, Side/Rear Entrance
    • Has attached garage: Yes
    Features
    • Levels: Two
    • Stories: 2
    • Patio & porch: Deck, Porch, Screened
    • Exterior features: Sprinkler System
    • Frontage type: Golf Course
    Lot
    • Size: 0.86 Acres
    • Features: Cul-De-Sac
    Details
    • Parcel number: A 04B 054D
    • Special conditions: Covenants/Restrictions

    Construction

    Type & style
    • Home type: SingleFamily
    • Architectural style: Brick 4 Side,Brick/Frame,Traditional
    • Property subtype: Single Family Residence
    Materials
    • Brick, Concrete
    • Roof: Composition
    Condition
    • Resale
    • New construction: No
    • Year built: 2018

    Utilities & green energy

    • Sewer: Septic Tank
    • Water: Private
    • Utilities for property: Cable Available, Electricity Available, High Speed Internet, Natural Gas Available, Phone Available, Underground Utilities, Water Available
    Green energy
    • Energy efficient items: Insulation

    Community & HOA

    Community
    • Features: Golf, Pool, Street Lights, Tennis Court(s)
    • Subdivision: Lane Creek Plantation
    HOA
    • Has HOA: Yes
    • Services included: Maintenance Grounds, Swimming, Tennis
    • HOA fee: $500 annually
    Location
    • Region: Bishop

    Financial & listing details

    • Price per square foot: $168/sqft
    • Tax assessed value: $950,000
    • Annual tax amount: $7,235
    • Date on market: 7/16/2024
    • Cumulative days on market: 67 days
    • Listing agreement: Exclusive Right To Sell
    • Electric utility on property: Yes

    Price history

    DateEventPrice
    11/6/2024Sold$925,000-5.5%$168/sqft
    Source: GAMLS #10339722 Report a problem
    9/21/2024Pending sale$979,000$178/sqft
    Source: Hive MLS #1019351 Report a problem
    9/10/2024Contingent$979,000$178/sqft
    Source: GAMLS #10339722 Report a problem
    7/17/2024Listed for sale$979,000+32.4%$178/sqft
    Source: Hive MLS #1019351 Report a problem
    2/14/2021Listing removed--
    Source: GAMLS #8914702 Report a problem
    1/15/2021Listed for sale$739,700+16%$134/sqft
    Source: Athens Elite Real Estate #979228 Report a problem
    4/15/2020Sold$637,700-1.9%$116/sqft
    Source: Public Record Report a problem
    4/15/2020Pending sale$650,000$118/sqft
    Source: Berkshire Hathaway HomeServices Georgia Properties - Athens Office #8755401 Report a problem
    3/16/2020Listed for sale$650,000+4%$118/sqft
    Source: BHHS Georgia Properties (Athens) #974258 Report a problem
    9/10/2019Listing removed$625,000$114/sqft
    Source: Berkshire Hathaway HomeServices Georgia Properties #8541928 Report a problem
    4/19/2019Price change$625,000-7.4%$114/sqft
    Source: Berkshire Hathaway HomeServices Georgia Properties #8541928 Report a problem
    3/12/2019Listed for sale$675,000+513.6%$123/sqft
    Source: Berkshire Hathaway HomeServices Georgia Properties #967688 Report a problem
    9/29/2017Sold$110,000$20/sqft
    Source: Public Record Report a problem

    Public tax history

    YearProperty taxesTax assessment
    2025$6,935 -4.6%$380,000 +4.2%
    2024$7,265 -7.2%$364,523 +0.4%
    2023$7,827 +3.9%$362,992 +12.2%
    2022$7,530 +26.5%$323,580 +14.7%
    2021$5,953 -3.9%$282,169 +6.3%
    2020$6,192 +2.5%$265,364 +4.7%
    2019$6,043 +154.7%$253,473 +157.2%
    2018$2,373 +359.3%$98,532 +388.8%
    2017$517 +0%$20,160 +53.8%
    2016$517 $13,104
    2015$517 +66.1%$13,104 +25.8%
    2014$311 +23%$10,416 +34.8%
    2013$253 $7,728
    2012-- --
    2011-- --
    2010-- --
    2009-- $27,300
    Find assessor info on the county website

    Neighborhood: 30621

    Nearby schools

    GreatSchools rating
    Schools provided by the listing agent
    • Elementary: High Shoals
    • Middle: Malcom Bridge
    • High: North Oconee

    Source: GAMLS. This data may not be complete. We recommend contacting the local school district to confirm school assignments for this home.

    Sell for more on Zillow
    Get a Zillow Showcase℠ listing at no additional cost and you could sell for .
    $984,500
    2% more
    +$19,690
    With Zillow Showcase(estimated)
    $1,004,190
    Sell for more on Zillow
    Get a Zillow Showcase℠ listing at no additional cost and you could sell for .
    $984,500
    2% more
    +$19,690
    With Zillow Showcase(estimated)
    $1,004,190