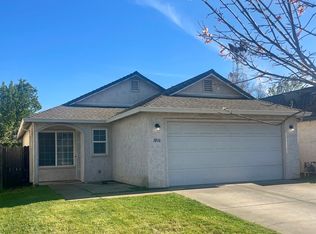
1020 Regency Dr, Chico, CA 95926
Home value
$392,100
$349,000 - $443,000
$2,013/mo
Owner options
$2,013/mo
Rent Zestimate®
Find your next renter with Zillow Rental Manager. Plus, with online applications, you can quickly screen prospective tenants – for free.
$2,013/mo
Rent Zestimate®
$2,613/mo
Est. payment
Refinancing to a lower rate could help reduce your monthly payments and save thousands over the life of the loan.
$2,613/mo
Est. payment
Explore your selling options
Work with a Zillow partner agent
Leverage their expertise and Zillow's premium Showcase listings to get your home seen by more buyers.
Get startedList with your own agent
Get your home in front of millions of buyers by listing it on Zillow.
Learn how to do itSell it yourself
Take full control of how buyers see your home on Zillow by listing For Sale by Owner (FSBO).
List your homeWhat's special
Zillow last checked:
Listing updated:
Heather Boer DRE #01489940 530-864-2169,
HB Ranch and Home Properties
GENERAL MEMBER NONMEMBER, DRE #02167103
NONMEMBER MRML
Facts & features
Interior
Bedrooms & bathrooms
- Bedrooms: 3
- Bathrooms: 2
- Full bathrooms: 2
- Main level bathrooms: 2
- Main level bedrooms: 3
Bedroom
- Features: All Bedrooms Up
Bathroom
- Features: Tile Counters
Kitchen
- Features: Butler's Pantry, Tile Counters
Heating
- Central
Cooling
- Central Air
Appliances
- Included: Gas Oven, Gas Range
- Laundry: In Garage
Features
- Eat-in Kitchen, All Bedrooms Up
- Flooring: Carpet, Laminate
- Windows: Double Pane Windows
- Has fireplace: No
- Fireplace features: None
- Common walls with other units/homes: No Common Walls
Interior area
- Total interior livable area: 1,126 sqft
Property
Parking
- Total spaces: 2
- Parking features: Garage
- Attached garage spaces: 2
Features
- Levels: One
- Stories: 1
- Entry location: 1
- Patio & porch: Covered
- Pool features: None
- Spa features: None
- Fencing: Average Condition
- Has view: Yes
- View description: Neighborhood
Lot
- Size: 3,485 sqft
- Features: Back Yard, Street Level
Details
- Parcel number: 043750046000
- Special conditions: Standard
Construction
Type & style
- Home type: SingleFamily
- Property subtype: Single Family Residence
Materials
- Stucco
- Foundation: Slab
- Roof: Composition
Condition
- Turnkey
- New construction: No
- Year built: 2002
Utilities & green energy
- Electric: 220 Volts in Garage, 220 Volts in Kitchen
- Sewer: Public Sewer
- Water: Public
- Utilities for property: Electricity Connected, Natural Gas Connected
Community & neighborhood
Community
- Community features: Sidewalks
Location
- Region: Chico
Other
Other facts
- Listing terms: Cash to New Loan
Price history
| Date | Event | Price |
|---|---|---|
| 12/20/2024 | Sold | $415,000+1.5%$369/sqft |
Source: | ||
| 11/21/2024 | Contingent | $409,000$363/sqft |
Source: | ||
| 11/7/2024 | Listed for sale | $409,000+78.6%$363/sqft |
Source: | ||
| 2/17/2015 | Sold | $229,000$203/sqft |
Source: Public Record Report a problem | ||
| 1/13/2015 | Pending sale | $229,000$203/sqft |
Source: CENTURY 21 Jeffries Lydon #CH14226849 Report a problem | ||
| 10/28/2014 | Listed for sale | $229,000+15.1%$203/sqft |
Source: CENTURY 21 Jeffries Lydon #CH14226849 Report a problem | ||
| 12/12/2003 | Sold | $199,000+44.2%$177/sqft |
Source: Public Record Report a problem | ||
| 10/31/2002 | Sold | $138,000$123/sqft |
Source: Public Record Report a problem | ||
Public tax history
| Year | Property taxes | Tax assessment |
|---|---|---|
| 2025 | $4,899 +59.1% | $415,000 +53.8% |
| 2024 | $3,079 +1.4% | $269,819 +2% |
| 2023 | $3,036 +2.3% | $264,529 +2% |
| 2022 | $2,968 +1% | $259,343 +2% |
| 2021 | $2,939 +0.2% | $254,259 +1% |
| 2020 | $2,934 +1.9% | $251,653 +2% |
| 2019 | $2,880 +2.7% | $246,720 +2% |
| 2018 | $2,804 +2.1% | $241,883 +2% |
| 2017 | $2,747 +9% | $237,141 +2% |
| 2016 | $2,519 +5.8% | $232,492 -1.2% |
| 2015 | $2,382 | $235,407 +9.5% |
| 2014 | $2,382 | $215,000 +22.9% |
| 2013 | -- | $175,000 +2.9% |
| 2012 | -- | $170,000 -10.5% |
| 2011 | -- | $190,000 -13.3% |
| 2010 | -- | $219,186 -0.2% |
| 2009 | -- | $219,708 +2% |
| 2008 | -- | $215,401 +2% |
| 2007 | -- | $211,179 +2% |
| 2006 | -- | $207,039 +2% |
| 2005 | -- | $202,980 +2% |
| 2004 | -- | $199,000 +23.6% |
| 2003 | -- | $161,000 |
Find assessor info on the county website
Neighborhood: The Avenues
Nearby schools
GreatSchools rating
- 6/10Citrus Avenue Elementary SchoolGrades: K-5Distance: 0.9 mi
- 7/10Chico Junior High SchoolGrades: 6-8Distance: 1.5 mi
- 7/10Chico High SchoolGrades: 9-12Distance: 1.3 mi
Get pre-qualified for a loan
At Zillow Home Loans, we can pre-qualify you in as little as 5 minutes with no impact to your credit score.An equal housing lender. NMLS #10287.
- California
- Butte County
- Chico
- 95926
- The Avenues
- 1020 Regency Dr

