New construction ready to close September 2026 on a .63 ACRE LOT with NO HOA! This Arcadia plan features five true bedrooms, three full bathrooms, and versatile living space to fit your lifestyle. A guest bedroom, full bath, and flex or office space are located on the main level, while the open concept design flows seamlessly through the family room, dining area, and upgraded kitchen. You’ll love the granite countertops throughout, shaker cabinets, tile backsplash, stainless steel appliances, and durable luxury vinyl plank flooring. Upstairs, the spacious owner’s suite is a true retreat with a shower, dual vanities, private linen closet, and a large walk-in closet. Bedrooms three, four, and five share a full bath and are connected by a flex space perfect for play, study, or relaxation. The laundry room is also conveniently located on the upper level. This home also features a two car garage. Each home includes the ExecTech smart home package featuring a video doorbell, smart thermostat, smart lock, media panel, and a central hub. *Please note that this home will be upgraded even more than seen in the pictures. Photos may be virtually staged Actual finishes, colors, and materials may vary. Disclaimer: CMLS has not reviewed and, therefore, does not endorse vendors who may appear in listings.
New construction
Price cut: $25K (7/4)
$349,500
1020 Reynord Cir, West Columbia, SC 29172
5beds
2,772sqft
Single Family Residence
Built in 2026
0.63 Acres Lot
$-- Zestimate®
$126/sqft
$-- HOA
What's special
Two car garageFamily roomStainless steel appliancesUpgraded kitchenTile backsplashOpen concept designDining area
- 96 days
- 235
- 25
Zillow last checked:
Listing updated:
Listed by:
Patrick O'Connor,
Coldwell Banker Realty
Source: Consolidated MLS,MLS#: 635500
Facts & features
Interior
Bedrooms & bathrooms
- Bedrooms: 5
- Bathrooms: 3
- Full bathrooms: 3
- Main level bathrooms: 1
Rooms
- Room types: Office
Primary bedroom
- Features: Double Vanity, Tub-Garden, Bath-Private, Separate Shower, Walk-In Closet(s), Tray Ceiling(s), Ceiling Fan(s), Separate Water Closet
- Level: Second
Bedroom 2
- Level: Main
Bedroom 3
- Level: Second
Bedroom 4
- Level: Second
Bedroom 5
- Level: Second
Dining room
- Features: Area
- Level: Main
Great room
- Level: Main
Kitchen
- Features: Kitchen Island, Pantry, Granite Counters, Backsplash-Tiled, Cabinets-Painted, Recessed Lighting
- Level: Main
Heating
- Central
Cooling
- Central Air
Appliances
- Laundry: Utility Room
Features
- Has basement: No
- Has fireplace: No
Interior area
- Total structure area: 2,772
- Total interior livable area: 2,772 sqft
Property
Parking
- Total spaces: 2
- Parking features: Garage - Attached
- Attached garage spaces: 2
Features
- Stories: 2
- Frontage length: 0
Lot
- Size: 0.63 Acres
Details
- Parcel number: 00783308027
Construction
Type & style
- Home type: SingleFamily
- Architectural style: Traditional
- Property subtype: Single Family Residence
Materials
- Vinyl
- Foundation: Slab
Condition
- New Construction
- New construction: Yes
- Year built: 2026
Utilities & green energy
- Sewer: Septic Tank
- Water: Well
Community & HOA
Community
- Subdivision: NONE
HOA
- Has HOA: No
Location
- Region: West Columbia
Financial & listing details
- Price per square foot: $126/sqft
- Date on market: 6/2/2026
- Listing agreement: Exclusive Right To Sell
- Road surface type: Paved
Estimated market value
Not available
Estimated sales range
Not available
Not available
Price history
| Date | Event | Price |
|---|---|---|
| 8/26/2026 | Listed for sale | $349,500$126/sqft |
Source:  Consolidated MLS #635500 Report a problem Consolidated MLS #635500 Report a problem | ||
| 7/11/2026 | Pending sale | $349,500$126/sqft |
Source: Consolidated MLS #635500 Report a problem | ||
| 7/4/2026 | Price change | $349,500-6.7%$126/sqft |
Source: Consolidated MLS #635500 Report a problem | ||
| 6/2/2026 | Listed for sale | $374,500$135/sqft |
Source: Consolidated MLS #635500 Report a problem | ||
Public tax history
Tax history is unavailable.
Monthly payment
Est. payment
Payment breakdown
Explore the cost of this home by adjusting the details. Changes won't be saved.Climate risks
Neighborhood: 29172
Nearby schools
Schools provided by the listing agent
- Elementary: Wood
- Middle: Pine Ridge
- High: Airport
- District: Lexington Two
Source: Consolidated MLS. This data may not be complete. We recommend contacting the local school district to confirm school assignments for this home.
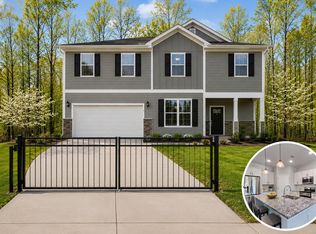
- $---- bd-- ba-- sqftHomes Available Soon, Reynord Circle, West Columbia, SC 29172New Construction
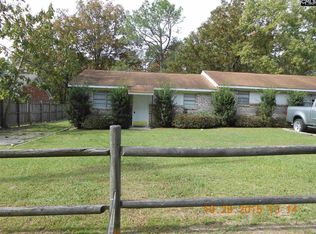
- $214,500-- bd2 ba1.5k sqft1043 & 1045 Reynord Cir, West Columbia, SC 29172Off Market
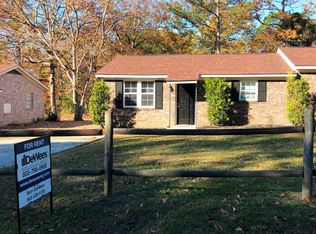
- $200,1002 bd1 ba750 sqft1051 & 1053 Reynord Cir, West Columbia, SC 29172Off Market
- $174,9003 bd2 ba1.7k sqft1019 Reynord Cir, West Columbia, SC 29172Off Market
Similar homes
- $350,0004 bd3 ba2.4k sqft182 Judiths Path, West Columbia, SC 29170For Sale
 MLS ID #639201, Tina McGrory. Consolidated MLS
 - from $329,9004 bd3 ba2.4k sqftCypress Plan, Ashton Lakes, Lexington, SC 29073New Construction
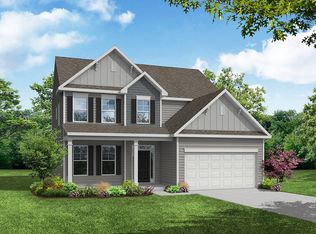 Eastwood Homes
 - $319,7404 bd3 ba2.4k sqft382 Welbeck Rd, Lexington, SC 29073New Construction
 Consolidated MLS
 - $337,9054 bd4 ba2.7k sqft417 Cloak Pin Ln, Lexington, SC 29073New Construction
 Consolidated MLS
