An amazing nearly 2500 sq ft home located in the desirable Wyndham Ridge neighborhood in Southwest Lexington. This 4 bedroom, 2 full and 1 half bath home sits on a large corner lot of nearly .25 acre and offers wonderful curb appeal with a side-entry garage and a large covered front porch that gives the home a classic Southern feel. The main level features a spacious formal living room, formal dining room with trey ceiling and chair rail, and an inviting kitchen, dining and family room area designed for everyday living. The family room offers a brick fireplace and plenty of windows for natural light. The kitchen provides generous counter space, pantry, desk area and abundant cabinetry. Upstairs, the large primary suite includes a vaulted ceiling, walk-in closet, double vanity, jacuzzi garden tub and separate shower. Three additional bedrooms and a large laundry room complete the second level. Enjoy the backyard patio overlooking a large fenced yard with plenty of room for relaxing, pets, play or entertaining family and friends. Conveniently located just minutes from shopping, dining and entertainment, this home offers space, comfort and a great Lexington location.
Pending
$425,000
1020 Ridgetree Ln, Lexington, KY 40514
4beds
2,460sqft
Single Family Residence
Built in 1997
10,105 Square Feet Lot
$425,300 Zestimate®
$173/sqft
$-- HOA
What's special
Classic southern feelWonderful curb appealSide-entry garageLarge laundry roomLarge covered front porchThree additional bedrooms
- 12 days
- 762
- 58
Zillow last checked:
Listing updated:
Listed by:
John Groft 859-420-7355,
RE/MAX Creative Realty,
Nika Trowbridge 859-412-2148,
RE/MAX Creative Realty
Source: Imagine MLS,MLS#: 26025015
Facts & features
Interior
Bedrooms & bathrooms
- Bedrooms: 4
- Bathrooms: 3
- Full bathrooms: 2
- 1/2 bathrooms: 1
Primary bedroom
- Level: Second
Bedroom 2
- Level: Second
Bedroom 3
- Level: Second
Bathroom 1
- Level: First
Bathroom 2
- Level: Second
Bathroom 3
- Level: Second
Bathroom 4
- Level: Second
Dining room
- Level: First
Family room
- Level: First
Kitchen
- Level: First
Living room
- Level: First
Utility room
- Level: Second
Heating
- Electric, Heat Pump
Cooling
- Electric, Heat Pump
Appliances
- Included: Disposal, Dishwasher, Microwave, Refrigerator, Range
- Laundry: Electric Dryer Hookup, Washer Hookup
Features
- Entrance Foyer, Eat-in Kitchen, Walk-In Closet(s), Ceiling Fan(s), Soaking Tub
- Flooring: Carpet, Ceramic Tile, Hardwood, Vinyl
- Doors: Storm Door(s)
- Windows: Insulated Windows
- Has basement: No
- Number of fireplaces: 1
- Fireplace features: Factory Built, Gas Log, Living Room
Interior area
- Total structure area: 2,460
- Total interior livable area: 2,460 sqft
- Finished area above ground: 2,460
- Finished area below ground: 0
Property
Parking
- Total spaces: 2
- Parking features: Attached Garage, Off Street, Garage Faces Side
- Garage spaces: 2
Features
- Levels: Two
- Fencing: Wood
- Has view: Yes
- View description: Neighborhood
Lot
- Size: 10,105 Square Feet
- Features: Landscaped
Details
- Parcel number: 19968900
Construction
Type & style
- Home type: SingleFamily
- Property subtype: Single Family Residence
Materials
- Brick Veneer, Vinyl Siding
- Foundation: Slab
- Roof: Dimensional Style
Condition
- Year built: 1997
Utilities & green energy
- Sewer: Public Sewer
- Water: Public
- Utilities for property: Electricity Connected, Sewer Connected, Water Connected
Community & HOA
Community
- Subdivision: Wyndham Ridge
HOA
- Has HOA: No
Location
- Region: Lexington
Financial & listing details
- Price per square foot: $173/sqft
- Tax assessed value: $292,700
- Annual tax amount: $3,620
- Date on market: 9/11/2026
Estimated market value
$425,300
$404,000 - $447,000
$2,622/mo
Price history
| Date | Event | Price |
|---|---|---|
| 9/14/2026 | Pending sale | $425,000$173/sqft |
Source:  Imagine MLS #26025015 Report a problem Imagine MLS #26025015 Report a problem | ||
| 9/11/2026 | Listed for sale | $425,000+96.8%$173/sqft |
Source: Imagine MLS #26025015 Report a problem | ||
| 2/27/2012 | Sold | $216,000-1.8%$88/sqft |
Source: Imagine MLS #1118762 Report a problem | ||
| 11/13/2011 | Listing removed | $219,900$89/sqft |
Source: Milestone Real Estate #1118762 Report a problem | ||
| 10/4/2011 | Listed for sale | $219,900+27.5%$89/sqft |
Source: Milestone Realty Consultants #1118762 Report a problem | ||
| 10/26/2004 | Sold | $172,455+20.6%$70/sqft |
Source: Agent Provided Report a problem | ||
| 5/28/1997 | Sold | $142,988$58/sqft |
Source:  Imagine MLS #702575 Report a problem Imagine MLS #702575 Report a problem | ||
Public tax history
| Year | Property taxes | Tax assessment |
|---|---|---|
| 2025 | $3,620 +7.8% | $292,700 +7.8% |
| 2024 | $3,356 | $271,400 |
| 2023 | $3,356 -3.2% | $271,400 |
| 2022 | $3,467 | $271,400 |
| 2021 | $3,467 +18.9% | $271,400 +18.9% |
| 2020 | $2,915 | $228,200 |
| 2019 | $2,915 | $228,200 |
| 2018 | $2,915 +4.9% | $228,200 |
| 2017 | $2,778 +26% | $228,200 +5.6% |
| 2015 | $2,205 | $216,000 |
| 2014 | $2,205 | $216,000 |
| 2012 | $2,205 | $216,000 |
| 2011 | -- | -- |
| 2010 | -- | -- |
| 2009 | -- | -- |
| 2008 | -- | $197,000 |
| 2006 | -- | -- |
| 2005 | -- | -- |
| 2004 | -- | -- |
Find assessor info on the county website
Monthly payment
Est. payment
Payment breakdown
Explore the cost of this home by adjusting the details. Changes won't be saved.Climate risks
Neighborhood: 40514
Nearby schools
Schools provided by the listing agent
- Elementary: Clays Mill
- Middle: Jessie Clark
- High: Lafayette
Source: Imagine MLS. This data may not be complete. We recommend contacting the local school district to confirm school assignments for this home.
Similar homes
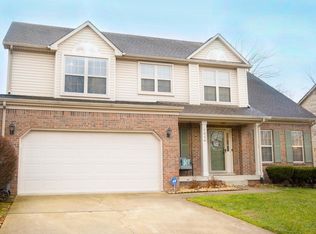
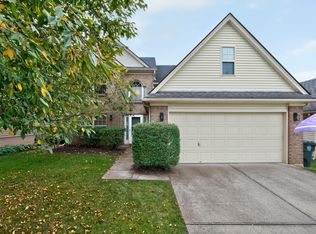
- $469,9004 bd3 ba2.2k sqft708 Sunny Slope Trce, Lexington, KY 40514For Sale
 MLS ID #26024192, K Todd Taylor, United Real Estate Bluegrass. Imagine MLS

 - $375,0004 bd3 ba1.9k sqft3909 Gladman Way, Lexington, KY 40514For Sale
 MLS ID #26025091, Elizabeth Hodge, Lifstyl Real Estate. Imagine MLS
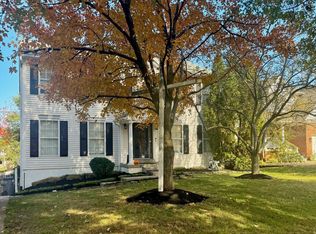
 - $474,9004 bd3 ba2.5k sqft4405 Riverside Ct, Lexington, KY 40515For Sale
 MLS ID #26023751, Thomas S McCallie, McCallie Real Estate. Imagine MLS
 - $460,0004 bd3 ba2.2k sqft959 Forest Lake Dr, Lexington, KY 40515For Sale
 MLS ID #26023388, Lindsay Barsotti, ERA Select Real Estate. Imagine MLS
 - $330,0003 bd2 ba1.5k sqft3805 Brookdale Cir, Lexington, KY 40514For SaleMLS ID #26017577, Maggie Wells, Real Broker, LLC. Imagine MLS
- $469,5004 bd3 ba2.5k sqft520 Ridgewater Ct, Lexington, KY 40515For SaleMLS ID #26013102, Markus Cross, McCallie Real Estate. Imagine MLS
- $339,9004 bd3 ba1.6k sqft2400 English Station Dr, Lexington, KY 40514For Sale
 MLS ID #1725131, L. Darlene D Benzick, Coldwell Banker McMahan. Metro Search Inc. LLC DBA Apex MLS
 - $539,9004 bd4 ba3.3k sqft2441 Doubletree Ct, Lexington, KY 40514For SaleMLS ID #26021657, Maggie C Taylor, RE/MAX Creative Realty. Imagine MLS
- $469,9004 bd3 ba2.7k sqft3321 Carriage Ln, Lexington, KY 40517For SaleMLS ID #26020170, Tyanne Whitworth, RE/MAX Elite Lexington. Imagine MLS
- $474,9004 bd3 ba2.6k sqft385 Whitfield Dr, Lexington, KY 40515For SaleMLS ID #26019453, Ryan C Smith, Rector Hayden Realtors. Imagine MLS
- $415,0004 bd3 ba2.4k sqft2841 Sandersville Rd, Lexington, KY 40511For SaleMLS ID #26021925, Maxine Litkenhus, RO&CO Real Estate. Imagine MLS
- $449,0005 bd4 ba3.6k sqft1116 Shagbark Ln, Lexington, KY 40515For SaleMLS ID #26019849, Brent L Frederick, United Real Estate Bluegrass. Imagine MLS
- $455,0004 bd3 ba2.3k sqft1016 Marco Ln, Lexington, KY 40509For SaleMLS ID #26025472, Q Kevin Huang, Kevin Huang Realty. Imagine MLS
- $329,9003 bd2 ba1.2k sqft2494 Harrods Pointe Trce, Lexington, KY 40514For SaleMLS ID #26024351, Robert Dence, Lifstyl Real Estate. Imagine MLS
- $319,9003 bd2 ba1.3k sqft493 Joseph Bryan Way, Lexington, KY 40514For SaleMLS ID #26022095, Jennifer Parsons, RE/MAX Elite Lexington. Imagine MLS
- $499,5003 bd3 ba2k sqft933 Witthuhn Way, Lexington, KY 40503For SaleMLS ID #26018631, D Tyler Oatts, Realiant. Imagine MLS
- $425,0004 bd4 ba3.3k sqft697 Lucille Dr, Lexington, KY 40511For SaleMLS ID #26023611, Miranda Hinchman, Keller Williams Bluegrass Realty. Imagine MLS
- $409,0003 bd2 ba2.5k sqft1136 Chinoe Rd, Lexington, KY 40502For SaleMLS ID #26010661, Daniel J Ellis, Metro Max Realty. Imagine MLS
- $488,0005 bd4 ba3k sqft532 Meadowcrest Park, Lexington, KY 40515For SaleMLS ID #26024477, Jim Broadwater, Bluegrass Menu Realty. Imagine MLS
