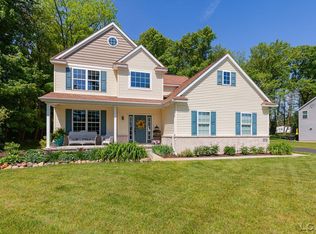
Welcome to 1020 Ridgeview Dr, where stylish finishes, generous living space, and maintenance-free condo living come together! This beautifully maintained detached condo in desirable Bonner Hills features an inviting open floor plan perfect for both everyday living and entertaining. The kitchen offers granite countertops, stainless steel appliances, and a high-top counter bar for casual dining or gathering with friends and family. The primary suite features a spacious walk-in shower and double sinks. Step outside to the deck, complete with a convenient gas hookup for your grill—no more propane tanks! The finished basement adds an impressive amount of living space with daylight windows, a large third bedroom with its own full bath, and plenty of storage. Even the garage has been upgraded with durable epoxy floors for a clean, finished look. Enjoy all the space and privacy you want without the exterior upkeep—this is maintenance-free condo living at its best!
For sale
$379,900
1020 Ridgeview Dr, Tecumseh, MI 49286
3beds
2,546sqft
Single Family Residence
Built in 2017
3,952 Square Feet Lot
$374,400 Zestimate®
$149/sqft
$170/mo HOA
What's special
Inviting open floor planStylish finishesGranite countertopsPlenty of storageDouble sinksSpacious walk-in showerGenerous living space
- 1 day |
- 280 |
- 12 |
Zillow last checked:
Listing updated:
Listed by:
Rashan Ware 815-545-1885,
Howard Hanna Real Estate Services-Tecumseh 517-424-4444
Source: MiRealSource,MLS#: 50219544 Originating MLS: Lenawee County Association of REALTORS
Originating MLS: Lenawee County Association of REALTORSFacts & features
Interior
Bedrooms & bathrooms
- Bedrooms: 3
- Bathrooms: 3
- Full bathrooms: 3
- Main level bathrooms: 2
- Main level bedrooms: 2
Bedroom 1
- Features: Carpet
- Level: Main
- Area: 150
- Dimensions: 15 x 10
Bedroom 2
- Features: Carpet
- Level: Main
- Area: 110
- Dimensions: 11 x 10
Bedroom 3
- Features: Carpet
- Level: Lower
- Area: 221
- Dimensions: 17 x 13
Bathroom 1
- Level: Main
Bathroom 2
- Level: Main
Bathroom 3
- Level: Lower
Dining room
- Features: Wood
- Level: Main
- Area: 108
- Dimensions: 9 x 12
Family room
- Features: Carpet
- Level: Lower
- Area: 288
- Dimensions: 16 x 18
Kitchen
- Features: Wood
- Level: Main
- Area: 180
- Dimensions: 15 x 12
Living room
- Features: Wood
- Level: Main
- Area: 289
- Dimensions: 17 x 17
Heating
- Forced Air, Natural Gas
Cooling
- Ceiling Fan(s), Central Air
Appliances
- Laundry: Main Level
Features
- Flooring: Carpet, Wood
- Basement: Finished
- Number of fireplaces: 1
- Fireplace features: Gas, Living Room
Interior area
- Total structure area: 2,546
- Total interior livable area: 2,546 sqft
- Finished area above ground: 1,273
- Finished area below ground: 1,273
Property
Parking
- Total spaces: 2
- Parking features: Attached
- Attached garage spaces: 2
Features
- Levels: One
- Stories: 1
- Waterfront features: None
- Body of water: none
- Frontage type: Road
- Frontage length: 0
Lot
- Size: 3,952 Square Feet
- Dimensions: 52 x 76
Details
- Parcel number: XT0867280000
- Special conditions: Private
Construction
Type & style
- Home type: SingleFamily
- Architectural style: Ranch
- Property subtype: Single Family Residence
Materials
- Stone, Vinyl Siding
- Foundation: Basement
Condition
- Year built: 2017
Utilities & green energy
- Sewer: Public Sanitary
- Water: Public
Community & HOA
Community
- Subdivision: The Ponds Of Bonner Hills
HOA
- Has HOA: Yes
- Services included: Maintenance Grounds
- HOA fee: $170 monthly
- HOA phone: 734-663-1900
Location
- Region: Tecumseh
Financial & listing details
- Price per square foot: $149/sqft
- Tax assessed value: $335,712
- Annual tax amount: $6,089
- Date on market: 8/24/2026
- Listing agreement: Exclusive Right To Sell
- Listing terms: Cash,Conventional,FHA,VA Loan
Estimated market value
$374,400
$356,000 - $393,000
$2,148/mo
Price history
| Date | Event | Price |
|---|---|---|
| 8/24/2026 | Listed for sale | $379,900+53.2%$149/sqft |
Source:  MiRealSource #50219544 Report a problem MiRealSource #50219544 Report a problem | ||
| 1/30/2023 | Listing removed | -- |
Source:  Realcomp II #56050028334 Report a problem Realcomp II #56050028334 Report a problem | ||
| 1/29/2021 | Sold | $248,000-0.8%$97/sqft |
Source: MiRealSource #50028334 Report a problem | ||
| 1/11/2021 | Pending sale | $249,900$98/sqft |
Source: MiRealSource #50028334 Report a problem | ||
| 1/6/2021 | Contingent | $249,900$98/sqft |
Source:  MiRealSource #50028334 Report a problem MiRealSource #50028334 Report a problem | ||
| 12/11/2020 | Pending sale | $249,900$98/sqft |
Source: Xsell Realty #50028334 Report a problem | ||
| 11/5/2020 | Listed for sale | $249,900+20.7%$98/sqft |
Source: Xsell Realty #50028334 Report a problem | ||
| 8/16/2017 | Sold | $207,000+9%$81/sqft |
Source: Public Record Report a problem | ||
| 4/26/2017 | Pending sale | $189,900$75/sqft |
Source: Howard Hanna - Tecumseh #31313612 Report a problem | ||
| 2/28/2017 | Listed for sale | $189,900$75/sqft |
Source: Howard Hanna - Tecumseh #31313612 Report a problem | ||
Public tax history
| Year | Property taxes | Tax assessment |
|---|---|---|
| 2025 | $16,662 +102.5% | $167,856 +6.2% |
| 2024 | $8,227 +56.6% | $158,058 -1.6% |
| 2023 | $5,255 | $160,573 +15% |
| 2022 | -- | $139,609 +14% |
| 2021 | $5,179 | $122,415 -0.9% |
| 2020 | $5,179 | $123,529 +4.6% |
| 2019 | $5,179 +3202.2% | $118,100 +2262% |
| 2017 | $157 | $5,000 +100% |
| 2016 | $157 -0.1% | $2,500 |
| 2014 | $157 | -- |
Find assessor info on the county website
Monthly payment
Est. payment
Payment breakdown
Explore the cost of this home by adjusting the details. Changes won't be saved.Climate risks
Neighborhood: 49286
Nearby schools
GreatSchools rating
- 4/10Tecumseh North Early Learning CenterGrades: PK-3Distance: 1.6 mi
- NATecumseh Options InstituteGrades: 6-12Distance: 1.3 mi
- 8/10Tecumseh High SchoolGrades: 9-12Distance: 2.1 mi
Schools provided by the listing agent
- District: Tecumseh Public Schools
Source: MiRealSource. This data may not be complete. We recommend contacting the local school district to confirm school assignments for this home.
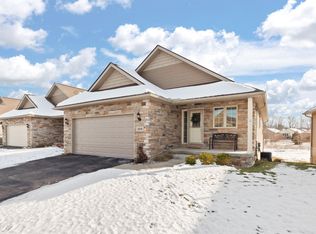
- $318,0002 bd3 ba1.7k sqft1018 Ridgeview Dr, Tecumseh, MI 49286Sold
- $332,100-- bd2 ba1.2k sqft1022 Ridgeview Dr, Tecumseh, MI 49286Off Market
- $350,900-- bd3 ba1.2k sqft1016 Ridgeview Dr, Tecumseh, MI 49286Off Market
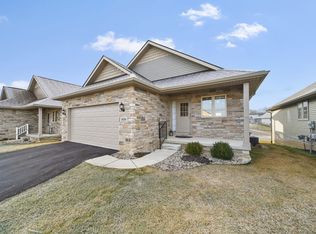
- $313,0003 bd3 ba2.2k sqft1030 Ridgeview Dr, Tecumseh, MI 49286Sold
- $356,700-- bd-- ba-- sqft1024 Ridgeview Dr, Tecumseh, MI 49286Off Market
- $290,0002 bd2 ba1.2k sqft1024 Ridgeview Dr, Tecumseh, MI 49286Sold
- $327,3002 bd2 ba1.3k sqft1014 Ridgeview Dr, Tecumseh, MI 49286Off Market
- $355,900-- bd3 ba1.2k sqft1026 Ridgeview Dr, Tecumseh, MI 49286Off Market
A local agent can set up tours, give advice and negotiate with sellers.
Similar homes
- $389,9004 bd2 ba2.7k sqft807 Conklin Dr, Tecumseh, MI 49286For Sale

 MLS ID #50211006, Dallas Heidbreder, Howard Hanna Real Estate Services-Tecumseh. MiRealSource
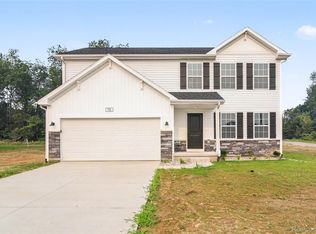
 - $389,9004 bd3 ba1.8k sqft751 Lone Oak Way, Tecumseh, MI 49286New Construction
 Realcomp II
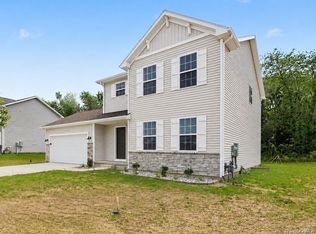
 - $389,9004 bd3 ba1.8k sqft749 Lone Oak Way, Tecumseh, MI 49286New Construction
 Realcomp II
 - $379,9003 bd3 ba2.2k sqft4018 McKenna Dr, Adrian, MI 49221For Sale
 MLS ID #50209910, Danielle Stepp, Foundation Realty, LLC-Tecumseh. MiRealSource
 - $399,9005 bd3 ba3.2k sqft4753 Holloway Rd, Adrian, MI 49221For SaleMLS ID #50211645, Danielle Stepp, Foundation Realty, LLC-Tecumseh. MiRealSource
- from $418,0204 bd3 ba2k sqftIntegrity 2000 Plan, Lone Oak of Red Mill Pond, Tecumseh, MI 49286New ConstructionAllen Edwin Homes
- $449,9004 bd3 ba2k sqft738 Lone Oak Way, Tecumseh, MI 49286New ConstructionRealcomp II
- from $438,6453 bd3 ba2.2k sqftIntegrity 2280 Plan, Lone Oak of Red Mill Pond, Tecumseh, MI 49286New ConstructionAllen Edwin Homes
- $389,9003 bd3 ba2.9k sqft2915 Lee Marie Dr, Adrian, MI 49221For SaleMLS ID #50217440, Mark Baker, Foundation Realty, LLC. MiRealSource
- from $430,8753 bd3 ba2k sqftElements 2070 Plan, Lone Oak of Red Mill Pond, Tecumseh, MI 49286New ConstructionAllen Edwin Homes
- from $455,7453 bd3 ba2.3k sqftElements 2390 Plan, Lone Oak of Red Mill Pond, Tecumseh, MI 49286New ConstructionAllen Edwin Homes
- $375,0003 bd2 ba1.5k sqft300 Canfield St, Milan, MI 48160For Sale
 MLS ID #26044672, Erin Galinac, Good Company. MichRIC
 - $449,9004 bd4 ba2.2k sqft3520 Sicilia Dr, Tecumseh, MI 49286New ConstructionMLS ID #50208777, Kay Buenaflor Prong, Howard Hanna Real Estate Services-Tecumseh. MiRealSource
- $420,0003 bd3 ba2.7k sqft6573 Pawson Rd, Onsted, MI 49265For SaleMLS ID #50216097, Jennifer Caruso, Howard Hanna Real Estate Services-Tecumseh. MiRealSource
- $196,5002 bd1 ba1.5k sqft618 N Evans St, Tecumseh, MI 49286For SaleMLS ID #26039855, Jaff Harvey, Exit Realty 1st LLC. MichRIC
- $385,0003 bd3 ba2.7k sqft11590 Harrington Pl, Brooklyn, MI 49230For SaleMLS ID #50209685, Sherrie Beaubien, Foundation Realty, LLC. MiRealSource
- $399,9994 bd2 ba2.2k sqft315 S Washington St, Manchester, MI 48158For SaleMLS ID #26037610, Melissa LaDuke, The Charles Reinhart Company. MichRIC
- $367,5003 bd3 ba1.7k sqft2823 Gady Pines Dr, Adrian, MI 49221New ConstructionMichRIC
- $505,0003 bd3 ba2.1k sqft7247 Wisner Hwy, Tipton, MI 49287For SaleMLS ID #50218171, Zackery Bock, Front Street Realty. MiRealSource
- $349,9004 bd2 ba2.2k sqft3015 Dennison Rd, Dundee, MI 48131For SaleMLS ID #26040384, Danielle Grostick, Real Estate One Inc. MichRIC
